Skip main navigation
Sold
  • $430,000

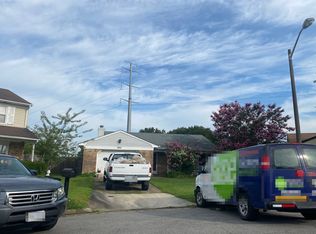
    3809 Hazel Ct, Virginia Beach, VA 23456

    4beds
    1,696sqft
    Single Family Residence
    Built in 1984
    6,359 Square Feet Lot
    $445,900 Zestimate®
    $254/sqft
    $2,709 Estimated rent

    Home value

    $445,900

    $419,000 - $477,000

    $2,709/mo

    Zestimate® history
    Loading
    Loading...

    Owner options

    List your home for rent

    $2,709/mo

    Rent Zestimate®

    Find your next renter with Zillow Rental Manager. Plus, with online applications, you can quickly screen prospective tenants – for free.

    Learn more

    $2,709/mo

    Rent Zestimate®

    Refinance and save

    $2,589/mo

    Est. payment

    Refinancing to a lower rate could help reduce your monthly payments and save thousands over the life of the loan.

    See today's rates

    $2,589/mo

    Est. payment

    Explore your selling options

    Work with a Zillow partner agent

    Leverage their expertise and Zillow's premium Showcase listings to get your home seen by more buyers.

    Get started

    List with your own agent

    Get your home in front of millions of buyers by listing it on Zillow.

    Learn how to do it

    Sell it yourself

    Take full control of how buyers see your home on Zillow by listing For Sale by Owner (FSBO).

    List your home

    What's special

    Custom shiplap fireplaceOpen layoutShiplap accentsRear deckTwo large decksUpstairs bathsCustom tiled floors
    Absolutely Stunning top to bottom renovation just completed. Brand new kitchen, baths, flooring, paint, fixtures, doors, appliances, lighting, custom tub & shower sets, toilets, cabinets, counters, rear deck, landscaping etc. - too much to list. Designed and inspired by coastal living homes, this tasteful renovation blends thoughtful designer touches sure to please the most discriminating tastes. Custom two toned kitchen cabinetry w/shiplap accents mirror the nearby custom shiplap fireplace for cohesive coastal living inspired design. Upstairs baths feature new designer showers/tubs, vanities, toilets, & custom tiled floors lend an elevated feel found in high end custom homes. Open layout allows for dual living areas on the main floor with large custom chefs kitchen offering up sizeable storage and counter space to make gourmet meals nightly. Backyard was designed for entertaining with large flat fenced in yard and two large decks purposely created for multi generational enjoyment

    Zillow last checked:

    Listing updated:

    Listed by:

    James Kelly,

    Siebert Realty 757-426-6200

    Bought with:

    Jackielyn Espiritu

    Thrive Realty

    Source: REIN Inc.,MLS#: 10589008MLS Logo

    Facts & features

    Interior

    Bedrooms & bathrooms
    • Bedrooms: 4
    • Bathrooms: 3
    • Full bathrooms: 2
    • 1/2 bathrooms: 1
    Heating
    • Heat Pump
    Cooling
    • Central Air
    Appliances
    • Included: 220 V Elec, Dishwasher, Disposal, ENERGY STAR Qualified Appliances, Microwave, Electric Range, Electric Water Heater
    • Laundry: Dryer Hookup, Washer Hookup
    Features
    • Flooring: Carpet, Ceramic Tile, Laminate/LVP
    • Has basement: No
    • Number of fireplaces: 1
    Interior area
    • Total interior livable area: 1,696 sqft

    Property

    Parking
    • Parking features: Oversized, Multi Car, Driveway, On Street
    • Has garage: Yes
    • Has uncovered spaces: Yes
    Features
    • Stories: 2
    • Pool features: None
    • Fencing: Back Yard,Full,Wood,Fenced
    • Waterfront features: Not Waterfront
    Lot
    • Size: 6,359 Square Feet
    Details
    • Parcel number: 14852045510000
    • Zoning: PDH1
    • Special conditions: Owner Agent

    Construction

    Type & style
    • Home type: SingleFamily
    • Architectural style: Contemp
    • Property subtype: Single Family Residence
    Materials
    • Vinyl Siding
    • Foundation: Slab
    • Roof: Asphalt Shingle
    Condition
    • New construction: No
    • Year built: 1984

    Utilities & green energy

    • Sewer: City/County
    • Water: City/County

    Community & HOA

    Community
    • Subdivision: Salem Lakes
    HOA
    • Has HOA: No
    Location
    • Region: Virginia Beach

    Financial & listing details

    • Price per square foot: $254/sqft
    • Tax assessed value: $341,800
    • Annual tax amount: $3,251
    • Date on market: 6/20/2025

    Price history

    Price history is unavailable.

    Public tax history

    YearProperty taxesTax assessment
    2025$3,315 -0.1%$341,800 +2%
    2024$3,318 +3.1%$335,200 +3.1%
    2023$3,219 +8.9%$325,200 +8.9%
    2022$2,956 +13.5%$298,600 +13.5%
    2021$2,605 -5.1%$263,100 +6.2%
    2020$2,744 +15.2%$247,800 +4.3%
    2019$2,382 $237,600
    2018$2,382 +4.4%$237,600 +4.4%
    2017$2,281 +4%$227,500 +2.7%
    2016$2,193 +2.5%$221,500 +2.5%
    2015$2,140 $216,200 +2.3%
    2014$2,140 $211,300 +5.4%
    2013-- $200,400 -5%
    2012-- $210,900 -4%
    2011-- $219,700 -2.5%
    2010-- $225,400 -7.7%
    2007-- $244,336 +24.9%
    2006-- $195,680 +25.1%
    2005-- $156,416 +21.4%
    2004-- $128,848 +7%
    2003-- $120,456 +6.7%
    2002-- $112,872 +4.3%
    2001-- $108,176
    Find assessor info on the county website

    Neighborhood: Salem

    Nearby schools

    GreatSchools rating
    Schools provided by the listing agent
    • Elementary: Salem Elementary
    • Middle: Landstown Middle
    • High: Landstown

    Source: REIN Inc.. This data may not be complete. We recommend contacting the local school district to confirm school assignments for this home.

    Get pre-qualified for a loan
    At Zillow Home Loans, we can pre-qualify you in as little as 5 minutes with no impact to your credit score.

    An equal housing lender. NMLS #10287.

    Sell for more on Zillow
    Get a Zillow Showcase℠ listing at no additional cost and you could sell for .
    $445,900
    2% more
    +$8,918
    With Zillow Showcase(estimated)
    $454,818