Skip main navigation
Off market
  • $496,300

    3809 Hickory Bend Trl, McKinney, TX 75071

    3beds
    2,852sqft
    SingleFamily
    Built in 2006
    9,583 Square Feet Lot
    $496,300 Zestimate®
    $174/sqft
    $2,820 Estimated rent

    Home value

    $496,300

    $471,000 - $521,000

    $2,820/mo

    Zestimate® history
    Loading
    Loading...

    Owner options

    List your home for rent

    $2,820/mo

    Rent Zestimate®

    Find your next renter with Zillow Rental Manager. Plus, with online applications, you can quickly screen prospective tenants – for free.

    Learn more

    $2,820/mo

    Rent Zestimate®

    Refinance and save

    $3,308/mo

    Est. payment

    Refinancing to a lower rate could help reduce your monthly payments and save thousands over the life of the loan.

    See today's rates

    $3,308/mo

    Est. payment

    Explore your selling options

    Work with a Zillow partner agent

    Leverage their expertise and Zillow's premium Showcase listings to get your home seen by more buyers.

    Get started

    List with your own agent

    Get your home in front of millions of buyers by listing it on Zillow.

    Learn how to do it

    Sell it yourself

    Take full control of how buyers see your home on Zillow by listing For Sale by Owner (FSBO).

    List your home

    What's special

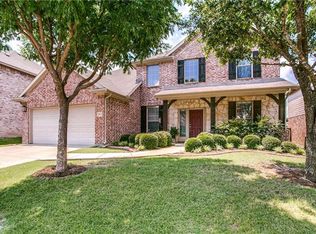
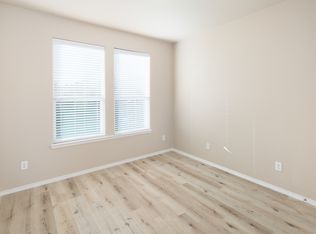
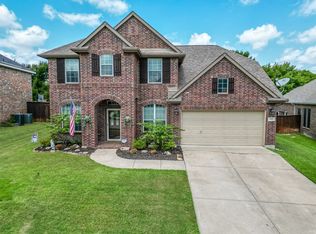
    The days of sitting on the patio and waving to your neighbors as they walk past on the neighborhood walking trail can be yours again. This well-built David Weekly home sits in a great location on a cul-de-sac street in the front and a greenbelt in the back. The view from the patio is a rare find in the middle of McKinney and offers a park-like setting. If you are in need of the perfect floor plan, this three bedroom, one and a half story home is going to fit all your needs. As you pull up to the home, you'll notice the cozy porch which will allow you to have a sitting area in the front so you can meet new friends or read a good book. Enter the foyer and you'll find the living and dining rooms gracing the front of home and boasting vaulted ceilings and rich wood flooring. As you make your way to the center of the home, the kitchen is tucked away in the center and is the focus of the home. This roomy kitchen has spacious counter space, easy-access pantry, ample cabinetry, stainless steel appliances and an island for additional workspace and storage. The kitchen is open to the breakfast area which is situated in the corner overlooking the patio. The kitchen also opens to the family room which is adorned with wood flooring, numerous windows and built-in shelving for television and showpieces. Just off the kitchen and family room on one side is the large master bedroom with windows overlooking the beautiful backyard. The master bath includes a walk-in closet, double sinks, linen closet and separate shower. On the other side of the home off the kitchen are the two secondary bedrooms. These two rooms share the guest bath with Jacuzzi tub. In the middle of these two rooms sits an extra bonus space that can be used however you see fit. This room would be perfect for an office, childrens playroom, craft room or another television viewing space. As if all this space is not enough, this home offers an additional room and full bath upstairs to make the home complete and even more desirable. This large room would be perfect for a game room, media room, extra bedroom, playroom or exercise room. Move on outside through the back door off the breakfast nook to enjoy the beautiful extended flagstone patio with arbor and spacious back yard and green space with walking path. No need to go to the park as it is right in your back yard! Perfection just gets better when you realize this home is located close to schools, major highways, shopping and entertainment. Make an appointment today so you can call this your home tomorrow. Welcome home to 3809 Hickory Bend Trail!

    This property is off market, which means it's not currently listed for sale or rent on Zillow. This may be different from what's available on other websites or public sources.

    Facts & features

    Interior

    Bedrooms & bathrooms
    • Bedrooms: 3
    • Bathrooms: 3
    • Full bathrooms: 3
    Heating
    • Forced air, Gas
    Cooling
    • Central
    Appliances
    • Included: Dishwasher, Microwave
    Features
    • Flooring: Tile, Carpet, Hardwood
    • Has fireplace: Yes
    • Fireplace features: Electric
    Interior area
    • Total interior livable area: 2,852 sqft

    Property

    Parking
    • Parking features: Garage - Attached
    Features
    • Exterior features: Brick
    Lot
    • Size: 9,583 Square Feet
    Details
    • Parcel number: R847500C07701

    Construction

    Type & style
    • Home type: SingleFamily
    Materials
    • Wood
    • Foundation: Slab
    • Roof: Composition
    Condition
    • Year built: 2006

    Community & HOA

    HOA
    • Has HOA: Yes
    • HOA fee: $26 monthly
    Location
    • Region: Mckinney

    Financial & listing details

    • Price per square foot: $174/sqft
    • Tax assessed value: $507,590
    • Annual tax amount: $7,202

    Price history

    DateEventPrice
    6/23/2023Sold--
    Source: NTREIS #20319935 Report a problem
    5/18/2023Pending sale$500,000$175/sqft
    Source: NTREIS #20319935 Report a problem
    5/11/2023Contingent$500,000$175/sqft
    Source: NTREIS #20319935 Report a problem
    5/4/2023Listed for sale$500,000+56.7%$175/sqft
    Source: NTREIS #20319935 Report a problem
    10/1/2019Sold--
    Source: Ebby Halliday solds #14179163_75071 Report a problem
    9/23/2019Pending sale$319,000$112/sqft
    Source: Ebby Halliday, Allen-Fairview- #14179163 Report a problem
    9/6/2019Listed for sale$319,000+27.7%$112/sqft
    Source: Ebby Halliday, Allen-Fairview- #14179163 Report a problem
    8/17/2010Listing removed$249,900$88/sqft
    Source: Ebby Halliday Realtors #11415167 Report a problem
    6/5/2010Listed for sale$249,900$88/sqft
    Source: Ebby Halliday Realtors #11415167 Report a problem

    Public tax history

    YearProperty taxesTax assessment
    2025$7,202 -10.5%$507,590 -3.3%
    2024$8,050 +87%$525,048 +26.7%
    2023$4,304 -29.6%$414,501 +10%
    2022$6,117 -0.4%$376,819 +10%
    2021$6,141 +2.1%$342,563 +10%
    2020$6,013 +43.7%$311,421 +1.2%
    2019$4,185 -1.5%$307,710 -2.3%
    2018$4,246 +0.8%$315,061 +3.6%
    2017$4,212 $304,140 +1.1%
    2016$4,212 +2.1%$300,963 +18.4%
    2015$4,125 $254,183 +11.2%
    2014$4,125 $228,566 +11.4%
    2013-- $205,224 +3%
    2012-- $199,304 +3.1%
    2011-- $193,228 -3.1%
    2010-- $199,422 -4.8%
    2009-- $209,416 -1.3%
    2008-- $212,269 +6.9%
    2007-- $198,536 +335.7%
    2006-- $45,562 +16.8%
    2005-- $39,000
    Find assessor info on the county website

    Neighborhood: Timber Creek

    Nearby schools

    GreatSchools rating
    Schools provided by the listing agent
    • Elementary: Naomi Press
    • Middle: Johnson
    • High: Mckinneyno
    • District: McKinney ISD

    Source: The MLS. This data may not be complete. We recommend contacting the local school district to confirm school assignments for this home.

    Get a cash offer in 3 minutes
    Find out how much your home could sell for in as little as 3 minutes with a no-obligation cash offer.
    Estimated market value
    $496,300
    Get a cash offer in 3 minutes
    Find out how much your home could sell for in as little as 3 minutes with a no-obligation cash offer.
    Estimated market value
    $496,300