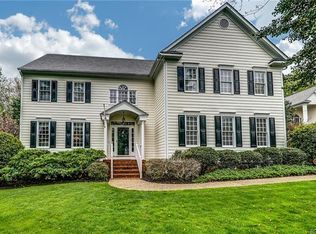
Tucked away on a quiet cul-de-sac in a highly desirable neighborhood and school district, this beautifully maintained home offers the perfect blend of space, functionality, and location. Inside, you’ll find bright, inviting spaces with classic trim details and a welcoming layout designed for everyday living. The home features multiple gathering areas, including a spacious family room with gas fireplace, seamlessly connecting to the eat-in kitchen with granite countertops, generous cabinetry, and stainless steel appliances. A charming breakfast nook flows into a sun-filled morning room with vaulted ceilings and arched windows overlooking the backyard. The main level also includes a bedroom with walk-in closet, full bath, DR, LR, laundry room with built-ins, and a large recreation room, converted from the garage, offering incredible flex space for a playroom, gym, or media room, with option to convert back to a garage if desired. Upstairs, you’ll find a light-filled primary suite with a large WIC and ensuite bath, 3 additional BRs, and full bath. Walk-in attic for ample storage. Recent updates include new hardwood flooring and fresh paint on the main level, 2 updated full baths, new windows (2026), new carpet, and a DaVinci composite slate roof (2014) with a 50-year warranty. Step outside to a private backyard with a spacious paver patio, mature trees, and a large shed with electricity—perfect for storage, hobbies, or a workshop. Conveniently located near shopping, dining, and major routes. FoxHall amenities include a newly renovated pool, tennis courts, and clubhouse.
Sold for $825,000
$825,000
3809 Houndstooth Ct, Henrico, VA 23233
5beds
3,790sqft
Single Family Residence
Built in 1996
-- sqft lot
$827,300 Zestimate®
$218/sqft
$3,597 Estimated rent
Home value
$827,300
$761,000 - $893,000
$3,597/mo
Zestimate® history
Owner options
List your home for rent
$3,597/mo
Rent Zestimate®
Find your next renter with Zillow Rental Manager. Plus, with online applications, you can quickly screen prospective tenants – for free.
$3,597/mo
Rent Zestimate®
Refinance and save
$6,642/mo
Est. payment
Refinancing to a lower rate could help reduce your monthly payments and save thousands over the life of the loan.
$6,642/mo
Est. payment
Explore your selling options
Work with a Zillow partner agent
Leverage their expertise and Zillow's premium Showcase listings to get your home seen by more buyers.
Get startedList with your own agent
Get your home in front of millions of buyers by listing it on Zillow.
Learn how to do itSell it yourself
Take full control of how buyers see your home on Zillow by listing For Sale by Owner (FSBO).
List your homeWhat's special
Bedroom with walk-in closetClassic trim detailsBright inviting spacesCharming breakfast nookQuiet cul-de-sacMultiple gathering areasMature trees
Zillow last checked:
Listing updated:
Listed by:
Brad Ruckart membership@therealbrokerage.com,
Real Broker LLC,
Beth McCombs 804-389-5962,
Real Broker LLC
Bought with:
Nadeem Khan, 0225250664
Samson Properties
Source: CVRMLS,MLS#: 2604149 Originating MLS: Central Virginia Regional MLS
Originating MLS: Central Virginia Regional MLSFacts & features
Interior
Bedrooms & bathrooms
- Bedrooms: 5
- Bathrooms: 3
- Full bathrooms: 3
Primary bedroom
- Description: Vaulted ceilings, ensuite bathroom
- Level: Second
- Dimensions: 0 x 0
Bedroom 2
- Level: First
- Dimensions: 0 x 0
Bedroom 3
- Description: Large bedroom, WIC
- Level: Second
- Dimensions: 0 x 0
Bedroom 4
- Description: New carpet, fresh paint
- Level: Second
- Dimensions: 0 x 0
Bedroom 5
- Description: New carpet, fresh paint
- Level: Second
- Dimensions: 0 x 0
Family room
- Description: Hardwood floors, brick fireplace
- Level: First
- Dimensions: 0 x 0
Other
- Description: Tub & Shower
- Level: First
Other
- Description: Tub & Shower
- Level: Second
Half bath
- Level: First
Half bath
- Level: Second
Kitchen
- Description: Open-concept, granite, ss appliances
- Level: First
- Dimensions: 0 x 0
Living room
- Level: First
- Dimensions: 0 x 0
Office
- Level: First
- Dimensions: 0 x 0
Recreation
- Description: Converted garage
- Level: Lower
- Dimensions: 0 x 0
Sitting room
- Description: Arched windows, natural light
- Level: First
- Dimensions: 0 x 0
Heating
- Heat Pump, Natural Gas, Zoned
Cooling
- Central Air, Heat Pump, Zoned, Attic Fan
Appliances
- Included: Built-In Oven, Cooktop, Double Oven, Dishwasher, Exhaust Fan, Electric Cooking, Disposal, Microwave, Oven, Range, Range Hood, Stove, Trash Compactor, Water Heater
- Laundry: Dryer Hookup
Features
- Wet Bar, Bedroom on Main Level, Ceiling Fan(s), Cathedral Ceiling(s), Dining Area, Separate/Formal Dining Room, Eat-in Kitchen, French Door(s)/Atrium Door(s), Fireplace, Granite Counters, High Ceilings, High Speed Internet, Jetted Tub, Kitchen Island, Bath in Primary Bedroom, Pantry, Recessed Lighting, Skylights, Wired for Data
- Flooring: Partially Carpeted, Wood
- Doors: French Doors, Sliding Doors
- Windows: Skylight(s)
- Basement: Crawl Space
- Attic: Walk-up
- Number of fireplaces: 1
- Fireplace features: Gas, Insert
Interior area
- Total interior livable area: 3,790 sqft
- Finished area above ground: 3,790
- Finished area below ground: 0
Property
Parking
- Parking features: Attached, Driveway, Finished Garage, Garage, Paved
- Has attached garage: Yes
- Has uncovered spaces: Yes
Features
- Levels: Two
- Stories: 2
- Exterior features: Sprinkler/Irrigation, Storage, Shed, Paved Driveway
- Pool features: Fenced, In Ground, Lap, Pool, Community
- Has spa: Yes
- Fencing: Back Yard,Fenced
Details
- Parcel number: 7297593812
- Zoning description: R2A
Construction
Type & style
- Home type: SingleFamily
- Architectural style: Colonial,Two Story
- Property subtype: Single Family Residence
Materials
- Frame, HardiPlank Type
- Roof: Slate
Condition
- Resale
- New construction: No
- Year built: 1996
Utilities & green energy
- Sewer: Public Sewer
- Water: Public
Community & HOA
Community
- Features: Basketball Court, Clubhouse, Home Owners Association, Playground, Park, Pool, Sports Field, Tennis Court(s)
- Security: Security System, Smoke Detector(s)
- Subdivision: Foxhall
HOA
- Has HOA: Yes
- Services included: Clubhouse, Pool(s), Recreation Facilities
- HOA fee: $1,300 annually
Location
- Region: Henrico
Financial & listing details
- Price per square foot: $218/sqft
- Tax assessed value: $827,300
- Annual tax amount: $6,866
- Date on market: 3/28/2026
- Ownership: Individuals
- Ownership type: Sole Proprietor
Price history
| Date | Event | Price |
|---|---|---|
| 5/4/2026 | Sold | $825,000-2.9%$218/sqft |
Source:  CVRMLS #2604149 Report a problem CVRMLS #2604149 Report a problem | ||
| 4/11/2026 | Pending sale | $850,000$224/sqft |
Source: CVRMLS #2604149 Report a problem | ||
| 3/27/2026 | Price change | $850,000-5.5%$224/sqft |
Source: CVRMLS #2604149 Report a problem | ||
| 3/5/2026 | Listed for sale | $899,900+69.8%$237/sqft |
Source: CVRMLS #2604149 Report a problem | ||
| 3/16/2006 | Sold | $530,000$140/sqft |
Source: Public Record Report a problem | ||
Public tax history
| Year | Property taxes | Tax assessment |
|---|---|---|
| 2025 | $6,867 +11.6% | $827,300 +14.3% |
| 2024 | $6,155 +2.8% | $724,100 +2.8% |
| 2023 | $5,990 +12.8% | $704,700 +12.8% |
| 2022 | $5,312 +10.3% | $624,900 +12.9% |
| 2021 | $4,815 +2.1% | $553,500 +2.1% |
| 2020 | $4,716 +8% | $542,100 |
| 2019 | $4,366 | $542,100 +8% |
| 2018 | $4,366 +107% | $501,800 +3.5% |
| 2017 | $2,109 | $484,900 |
| 2016 | $2,109 -50% | $484,900 |
| 2015 | $4,219 | $484,900 |
| 2014 | $4,219 | $484,900 +6.3% |
| 2013 | -- | $456,300 |
| 2012 | -- | $456,300 |
| 2011 | -- | $456,300 -3.1% |
| 2010 | -- | $470,700 -5.8% |
| 2009 | -- | $499,600 |
Find assessor info on the county website
Neighborhood: Foxhall
Nearby homes
- $870,8005 bd3 ba3k sqft3813 Houndstooth Ct, Henrico, VA 23233Off Market
- $988,6005 bd2 ba3.1k sqft3805 Houndstooth Ct, Henrico, VA 23233Off Market
- $1,006,3005 bd5 ba3.7k sqft12908 Houndstooth Way, Henrico, VA 23233Off Market
- $960,0005 bd4 ba3.7k sqft12912 Houndstooth Way, Henrico, VA 23233Sold

- $890,7004 bd2 ba3k sqft12904 Houndstooth Way, Henrico, VA 23233Off Market
- $964,5004 bd2 ba3.6k sqft3817 Houndstooth Ct, Henrico, VA 23233Off Market
- $859,1004 bd2 ba2.7k sqft3801 Houndstooth Ct, Henrico, VA 23233Off Market
- $1,116,3005 bd4 ba4.4k sqft12916 Houndstooth Way, Henrico, VA 23233Off Market
Nearby schools
GreatSchools rating
- 10/10Nuckols Farm Elementary SchoolGrades: PK-5Distance: 1 mi
- 8/10Short Pump Middle SchoolGrades: 6-8Distance: 2.6 mi
- 8/10Deep Run High SchoolGrades: 9-12Distance: 3.4 mi
Schools provided by the listing agent
- Elementary: Nuckols Farm
- Middle: Short Pump
- High: Deep Run
Source: CVRMLS. This data may not be complete. We recommend contacting the local school district to confirm school assignments for this home.
Get a cash offer in 3 minutes
Find out how much your home could sell for in as little as 3 minutes with a no-obligation cash offer.
Estimated market value
$827,300
Get a cash offer in 3 minutes
Find out how much your home could sell for in as little as 3 minutes with a no-obligation cash offer.
Estimated market value
$827,300
- Virginia
- Henrico County
- Henrico
- 23233
- Foxhall
- 3809 Houndstooth Ct
