Skip main navigation
Sold for $458,000
  • $458,000

    3809 Howell Bend Ct, Oviedo, FL 32765

    3beds
    1,693sqft
    Single Family Residence
    Built in 1994
    0.25 Acres Lot
    $473,900 Zestimate®
    $271/sqft
    $2,449 Estimated rent

    Home value

    $473,900

    $450,000 - $498,000

    $2,449/mo

    Zestimate® history
    Loading
    Loading...

    Owner options

    List your home for rent

    $2,449/mo

    Rent Zestimate®

    Find your next renter with Zillow Rental Manager. Plus, with online applications, you can quickly screen prospective tenants – for free.

    Learn more

    $2,449/mo

    Rent Zestimate®

    Refinance and save

    $3,098/mo

    Est. payment

    Refinancing to a lower rate could help reduce your monthly payments and save thousands over the life of the loan.

    See today's rates

    $3,098/mo

    Est. payment

    Explore your selling options

    Work with a Zillow partner agent

    Leverage their expertise and Zillow's premium Showcase listings to get your home seen by more buyers.

    Get started

    List with your own agent

    Get your home in front of millions of buyers by listing it on Zillow.

    Learn how to do it

    Sell it yourself

    Take full control of how buyers see your home on Zillow by listing For Sale by Owner (FSBO).

    List your home

    What's special

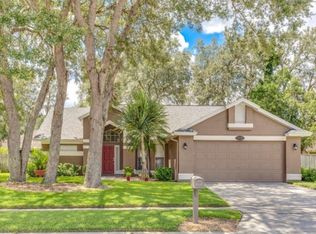
    Mature landscapingFresh exterior paintWalk-in closetNew kitchen backsplashBreakfast nookScreened patioDouble sinks
    Look no further! Start packing, you’ve found your beautiful HOME, just perfect for your family! Welcome to this lovely 3-bedroom 2 bath, 2 car garage home in the desirable Cardinal Creek Community in the Oviedo/Winter Springs area. This is located in the heart of the Tuskawilla / Red Bug Lake Road hub of shops and restaurants. It also has easy access to State Road 417, UCF and many commuter locations. This is a great opportunity to own this move in ready property on a corner lot with mature landscaping. As you enter this warm and welcoming home, you are greeted with a lovely living and dining room which is adjacent to the kitchen and includes a breakfast nook. Whether you're preparing a quick meal or hosting a dinner party, this kitchen has everything you need. For added convenience, the inside laundry room is just a few steps away. The bedrooms which have a spilt plan are spacious, with the primary bedroom having its own ensuite. It also has double sinks plus under sink storage and a walk-in closet. The entire interior of the home has been freshly painted, creating a crisp and modern aesthetic that's ready for you to personalize. This property offers a great neutral color palette that will make you feel right at home. This property featuring three bedrooms provides plenty of space for a growing family or guests. Other upgrades throughout the house include brand new laminate flooring in the main areas of the home, fresh exterior paint, brand new carpets in all bedrooms, a new kitchen backsplash, a 4-year-old roof and a 2-year-old A/C system. The screened patio facing the back yard is also perfect for entertainment. There is something for everyone in this vibrant community, so you won’t want to miss this gorgeous home! Call us today for a private showing.

    Zillow last checked:

    Listing updated:

    Listing Provided by:

    Bridgit Parchment 407-399-8805,

    COLDWELL BANKER REALTY 407-696-8000,

    Ronald Parchment 407-252-4690,

    COLDWELL BANKER REALTY

    Bought with:

    Nelson Cruz PA, 3491226

    EXP REALTY LLC

    Source: Stellar MLS,MLS#: O6148633MLS LogoOriginating MLS: Orlando Regional

    Facts & features

    Interior

    Bedrooms & bathrooms
    • Bedrooms: 3
    • Bathrooms: 2
    • Full bathrooms: 2
    Primary bedroom
    • Features: Walk-In Closet(s)
    • Level: First
    • Dimensions: 11.9x15.6
    Bedroom 2
    • Features: Built-in Closet
    • Level: First
    • Dimensions: 10.1x11
    Bedroom 3
    • Features: Built-in Closet
    • Level: First
    • Dimensions: 10.1x11
    Bathroom 1
    • Level: First
    • Dimensions: 8x11
    Family room
    • Level: First
    • Dimensions: 12x19
    Kitchen
    • Level: First
    • Dimensions: 11x19
    Living room
    • Level: First
    • Dimensions: 13.8x25.6
    Heating
    • Central, Electric
    Cooling
    • Central Air
    Appliances
    • Included: Dishwasher, Disposal, Microwave, Range, Range Hood, Refrigerator
    Features
    • Solid Surface Counters, Split Bedroom, Walk-In Closet(s)
    • Flooring: Carpet, Laminate, Tile
    • Doors: Sliding Doors
    • Has fireplace: No
    Interior area
    • Total structure area: 1,693
    • Total interior livable area: 1,693 sqft

    Property

    Parking
    • Total spaces: 2
    • Parking features: Garage - Attached
    • Attached garage spaces: 2
    Features
    • Levels: One
    • Stories: 1
    • Exterior features: Garden
    Lot
    • Size: 0.25 Acres
    Details
    • Parcel number: 24213051200000280
    • Zoning: R-1A
    • Special conditions: None

    Construction

    Type & style
    • Home type: SingleFamily
    • Property subtype: Single Family Residence
    Materials
    • Block, Stucco
    • Foundation: Slab
    • Roof: Shingle
    Condition
    • New construction: No
    • Year built: 1994

    Utilities & green energy

    • Sewer: Public Sewer
    • Water: Public
    • Utilities for property: Cable Available, Cable Connected, Electricity Available, Electricity Connected, Fire Hydrant, Sewer Connected, Sprinkler Well, Underground Utilities, Water Connected

    Community & neighborhood

    Location
    • Region: Oviedo
    • Subdivision: CARDINAL CREEK

    HOA & financial

    HOA
    • Has HOA: Yes
    • HOA fee: $50 monthly
    • Association name: Frank Dauns
    • Association phone: 407-417-1375
    Other fees
    • Pet fee: $0 monthly
    Other financial information
    • Total actual rent: 0

    Other

    Other facts
    • Ownership: Fee Simple
    • Road surface type: Asphalt

    Price history

    DateEventPrice
    11/30/2023Sold$458,000+2.9%$271/sqft
    Source: Stellar MLS #O6148633 Report a problem
    11/2/2023Pending sale$445,000$263/sqft
    Source: Stellar MLS #O6148633 Report a problem
    10/26/2023Price change$445,000-2.2%$263/sqft
    Source: Stellar MLS #O6148633 Report a problem
    10/12/2023Listed for sale$455,000+207.4%$269/sqft
    Source: Stellar MLS #O6148633 Report a problem
    5/10/2001Sold$148,000+18.9%$87/sqft
    Source: Public Record Report a problem
    11/24/1997Sold$124,500+4.3%$74/sqft
    Source: Public Record Report a problem
    6/10/1994Sold$119,400$71/sqft
    Source: Public Record Report a problem

    Public tax history

    YearProperty taxesTax assessment
    2025$4,870 +13.8%$374,558 +2.9%
    2024$4,280 +136.2%$364,002 +106.8%
    2023$1,812 +3.1%$176,041 +3%
    2022$1,758 -11.4%$170,914 +3%
    2021$1,985 +1%$165,936 +1.4%
    2020$1,965 +1.2%$163,645 +2.3%
    2019$1,942 $159,966 +1.9%
    2018$1,942 +1.4%$156,983 +2.1%
    2017$1,915 +0.9%$153,754 +1.4%
    2016$1,898 -1.9%$151,646 +1.4%
    2015$1,934 $149,545 +0.8%
    2014$1,934 +10.6%$148,358 +1.5%
    2013$1,748 +7.3%$146,166 +1.7%
    2012$1,629 +1.3%$143,723 +1.9%
    2011$1,608 -19.2%$141,038 -14.1%
    2010$1,989 -9.4%$164,223 -7.8%
    2009$2,196 +3.8%$178,162 +0.1%
    2008$2,116 -3.1%$177,984 +3%
    2007$2,183 -5.7%$172,800 +2.5%
    2006$2,314 +1.8%$168,585 +3%
    2005$2,272 +34.6%$163,675 +31.1%
    2004$1,688 +0.9%$124,885 +1.9%
    2003$1,673 +1.4%$122,556 +2.4%
    2002$1,650 +10.5%$119,684 +9.4%
    2000$1,493 $109,432

    Find assessor info on the county website

    Neighborhood: 32765

    Nearby schools

    GreatSchools rating
    Get a cash offer in 3 minutes
    Find out how much your home could sell for in as little as 3 minutes with a no-obligation cash offer.
    Estimated market value
    $473,900
    Get a cash offer in 3 minutes
    Find out how much your home could sell for in as little as 3 minutes with a no-obligation cash offer.
    Estimated market value
    $473,900