Skip main navigation
Off market
  • $808,600

    3809 Indian Ridge Ln, Defiance, MO 63341

    4beds
    4,229sqft
    SingleFamily
    Built in 2006
    3.61 Acres Lot
    $808,600 Zestimate®
    $191/sqft
    $3,500 Estimated rent

    Home value

    $808,600

    $760,000 - $865,000

    $3,500/mo

    Zestimate® history
    Loading
    Loading...

    Owner options

    List your home for rent

    $3,500/mo

    Rent Zestimate®

    Find your next renter with Zillow Rental Manager. Plus, with online applications, you can quickly screen prospective tenants – for free.

    Learn more

    $3,500/mo

    Rent Zestimate®

    Refinance and save

    $5,084/mo

    Est. payment

    Refinancing to a lower rate could help reduce your monthly payments and save thousands over the life of the loan.

    See today's rates

    $5,084/mo

    Est. payment

    Explore your selling options

    Work with a Zillow partner agent

    Leverage their expertise and Zillow's premium Showcase listings to get your home seen by more buyers.

    Get started

    List with your own agent

    Get your home in front of millions of buyers by listing it on Zillow.

    Learn how to do it

    Sell it yourself

    Take full control of how buyers see your home on Zillow by listing For Sale by Owner (FSBO).

    List your home

    What's special

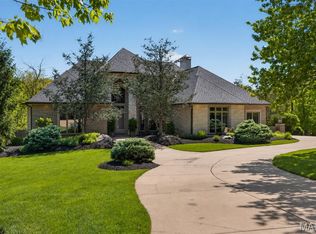
    Picturesque, Nature at your back door. 3.6 wooded acres, custom atrium. Located off I-64, shopping, dining & entertainment right in the heart of wine country. Spend early mornings drinking coffee, basking in the wonders of privacy & sunlit spaces. Custom kitchen cabinets w/coffee bar/serving center. SS designer appliances, Granite, island seating, wood flooring & maple 42 cabinets. Main level luxury Mst Suite w/ whirlpool tub & walk in closet & 1 guest bdr first floor, also computer room/office. Fully finished LL w/ game rm & Ralph Lauren style family room & two guest bdr's. 2 fireplaces. 9ft ceilings, vaults, coffered ceiling, custom ceiling finishes, screened porch. deep pour, RV garage w/ 2 other oversized spaces, Electric car charger. In ground salt water pool area ample patio for the whole crowd to enjoy.Trex decking Professionally landscaped, concrete drive, lots of rear yard, pond, fenced garden area. magnificent view of yard & woods. Energy Efficient.

    This property is not currently displayed as for sale or rent on Zillow. This may be different from what's on other websites or public sources.

    Facts & features

    Interior

    Bedrooms & bathrooms
    • Bedrooms: 4
    • Bathrooms: 3
    • Full bathrooms: 3
    • Main level bathrooms: 2
    • Main level bedrooms: 2
    Heating
    • Forced air, Other, Electric, Propane / Butane
    Cooling
    • Other
    Appliances
    • Included: Microwave
    Features
    • Walk-In Closet(s), Vaulted Ceiling(s), Great Room, Cathedral Ceiling(s), Coffered Ceiling(s), GAME ROOM, Entrance Foyer, Den/Office, Open Floorplan, Some Wood Floors, Built-In Bookcases, Bonus Room, Family Room, Utility Room, Sun Room
    • Flooring: Hardwood
    • Doors: 6 Panel Door(s), Sliding Glass Doors, Some Storm Doors
    • Windows: Insulated Windows, Storm Window(s), Some Tilt-In Windows, Palladian Windows
    • Basement: Finished
    • Has fireplace: Yes
    • Fireplace features: Wood Burning, Family Room, Great Room, Circulating Blower
    Interior area
    • Structure area source: County Records
    • Total interior livable area: 4,229 sqft
    • Finished area below ground: 2000

    Property

    Parking
    • Total spaces: 3
    • Parking features: Garage - Attached
    • Details: Additional Parking, Oversize, Rear/Side Entry, Tandem Parking, Electric Vehicle Charging Station(s), Workshop/Storage Area
    Accessibility
    • Accessibility features: Some Universal Design Features
    Features
    • Patio & porch: Deck
    • Exterior features: Vinyl
    • Pool features: Private Inground Pool
    Lot
    • Size: 3.61 Acres
    • Features: Cul-de-Sac, Backs to Trees/Woods, Partial Fencing
    Details
    • Additional structures: Outbuilding
    • Parcel number: 3007974450000020000000
    • Special conditions: Sale

    Construction

    Type & style
    • Home type: SingleFamily
    • Architectural style: Other, 1 STORY
    Materials
    • masonry
    Condition
    • Year built: 2006
    Details
    • Builder name: Custom Built

    Utilities & green energy

    • Sewer: Septic
    • Water: Public
    Green energy
    • Green verification: ENERGY STAR Certified Homes

    Community & HOA

    Community
    • Security: Security Lights, Smoke Detector(s)
    HOA
    • Amenities included: Security Lighting, Private Inground Pool
    Location
    • Region: Defiance

    Financial & listing details

    • Price per square foot: $191/sqft
    • Tax assessed value: $716,215
    • Annual tax amount: $8,148

    Price history

    DateEventPrice
    3/17/2020Sold--
    Source: MARIS #19080407 Report a problem
    3/10/2020Pending sale$577,900$137/sqft
    Source: RE/MAX Select #19080407 Report a problem
    2/4/2020Listed for sale$577,900$137/sqft
    Source: RE/MAX Select #19080407 Report a problem
    2/4/2020Pending sale$577,900$137/sqft
    Source: RE/MAX Select #19080407 Report a problem
    2/3/2020Pending sale$577,900$137/sqft
    Source: RE/MAX Select #19080407 Report a problem
    10/31/2019Price change$577,900-0.2%$137/sqft
    Source: RE/MAX Platinum #19080407 Report a problem
    9/13/2019Listed for sale$578,900$137/sqft
    Source: RE/MAX Platinum #19069447 Report a problem
    7/9/1998Sold--
    Source: Public Record Report a problem

    Public tax history

    YearProperty taxesTax assessment
    2025$8,148 +4.8%$136,080 +8%
    2024$7,774 +4.8%$126,045
    2023$7,418 +14%$126,045 +22.6%
    2022$6,509 $102,835
    2021-- $102,835 +17.4%
    2020-- $87,619
    2019$5,343 $87,619 +8.4%
    2018$5,343 +0.6%$80,863
    2017$5,313 +1.4%$80,863 +5.1%
    2016$5,241 +0%$76,913
    2015$5,239 +4.5%$76,913 +8.1%
    2014$5,011 $71,172 +0.2%
    2013-- $71,042 -5.2%
    2012-- $74,940 -7.3%
    2011-- $80,810
    2010-- $80,810
    2009-- $80,810 -11.7%
    2008-- $91,560 +1.5%
    2007-- $90,250
    2006-- $90,250
    2005-- $90,250 +100.6%
    2004-- $45,000
    2003-- $45,000
    2002-- --
    2001-- --
    Find assessor info on the county website

    Neighborhood: 63341

    Nearby schools

    GreatSchools rating
    Schools provided by the listing agent
    • Elementary: Daniel Boone Elem.
    • Middle: Francis Howell Middle
    • High: Francis Howell High
    • District: Francis Howell R-III

    Source: The MLS. This data may not be complete. We recommend contacting the local school district to confirm school assignments for this home.

    Get a cash offer in 3 minutes
    Find out how much your home could sell for in as little as 3 minutes with a no-obligation cash offer.
    Estimated market value
    $808,600
    Get a cash offer in 3 minutes
    Find out how much your home could sell for in as little as 3 minutes with a no-obligation cash offer.
    Estimated market value
    $808,600