Skip main navigation
Sold for $1,400,000
  • $1,400,000

    3809 Kanawha St NW, Washington, DC 20015

    4beds
    2,402sqft
    Single Family Residence
    Built in 1921
    5,040 Square Feet Lot
    $1,391,600 Zestimate®
    $583/sqft
    $5,916 Estimated rent

    Home value

    $1,391,600

    $1.32M - $1.46M

    $5,916/mo

    Zestimate® history
    Loading
    Loading...

    Owner options

    List your home for rent

    $5,916/mo

    Rent Zestimate®

    Find your next renter with Zillow Rental Manager. Plus, with online applications, you can quickly screen prospective tenants – for free.

    Learn more

    $5,916/mo

    Rent Zestimate®

    Refinance and save

    $8,219/mo

    Est. payment

    Refinancing to a lower rate could help reduce your monthly payments and save thousands over the life of the loan.

    See today's rates

    $8,219/mo

    Est. payment

    Explore your selling options

    Work with a Zillow partner agent

    Leverage their expertise and Zillow's premium Showcase listings to get your home seen by more buyers.

    Get started

    List with your own agent

    Get your home in front of millions of buyers by listing it on Zillow.

    Learn how to do it

    Sell it yourself

    Take full control of how buyers see your home on Zillow by listing For Sale by Owner (FSBO).

    List your home

    What's special

    Excellent storageSeparate laundry roomHome officeLower level family roomGuest spaceMain level half bathroomHalf bathroom
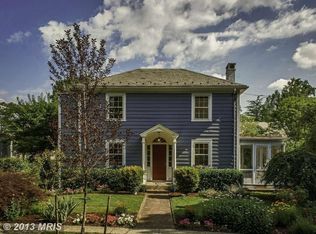
    Available for the first time in 55 years, this classic, center hall colonial is located on one of Chevy Chase, DC's loveliest blocks. The welcoming exterior beckons you into a move-in ready home full of possibilities. Renovated and expanded in the late 1980s, this well maintained home has been recently refreshed with new paint, updated exterior finishes including new gutters and landscaping, and a brand new HVAC system. The front to back living room is anchored by a wood burning fireplace and leads to a main level sunroom with a built-in banquette. The formal dining room is dinner party ready and flows into the updated kitchen with gas cooktop, Sub-Zero refrigerator, center island, updated countertops and multiple pantry closets. Step down into the versatile breakfast room which could easily double as den with floor to ceiling built-ins, which opens out to the expansive rear deck and pergola, ideal for outdoor entertaining. A main level half bathroom and detached garage, now used as a storage shed, complete the main level. Upstairs are four bedrooms, including a large primary bedroom with walk through closet leading to a separate laundry room that could easily be converted to an en-suite primary bathroom. Three additional bedrooms, all with excellent storage, two full hall bathrooms and a pull down stair leading to a large floored attic, perfect for storage, finish off the upper level. The basement is full of possibilities, with a built-in work bench, a half bathroom and an exit to the rear yard and is ready to be converted to the ultimate lower level family room, guest space, home office or more. While lovingly maintained by its long-term sellers, 3809 Kanawha is ideal for today's day-to-day living yet full of possibilities for tomorrow and beyond. Welcome home!

    Zillow last checked:

    Listing updated:

    Listed by:

    Robert Crawford 202-841-6170,

    TTR Sotheby's International Realty,

    Listing Team: The Robert & Tyler Team, Co-Listing Team: The Robert & Tyler Team,Co-Listing Agent: Tyler A Jeffrey 202-746-2319,

    TTR Sotheby's International Realty

    Bought with:

    Jake Renaldo, 0225258502

    Real Broker, LLC

    Source: Bright MLS,MLS#: DCDC2228188MLS Logo

    Facts & features

    Interior

    Bedrooms & bathrooms
    • Bedrooms: 4
    • Bathrooms: 4
    • Full bathrooms: 2
    • 1/2 bathrooms: 2
    • Main level bathrooms: 1
    Basement
    • Area: 747
    Heating
    • Hot Water, Radiator, Heat Pump, Natural Gas, Electric
    Cooling
    • Central Air, Electric
    Appliances
    • Included: Gas Water Heater
    • Laundry: Dryer In Unit, Washer In Unit, Upper Level
    Features
    • Ceiling Fan(s), Dining Area, Kitchen Island, Upgraded Countertops
    • Flooring: Wood
    • Basement: Connecting Stairway,Rear Entrance,Rough Bath Plumb,Unfinished,Workshop
    • Number of fireplaces: 1
    Interior area
    • Total structure area: 3,149
    • Total interior livable area: 2,402 sqft
    • Finished area above ground: 2,402

    Property

    Parking
    • Parking features: On Street
    • Has uncovered spaces: Yes
    Accessibility
    • Accessibility features: None
    Features
    • Levels: Three
    • Stories: 3
    • Patio & porch: Deck
    • Exterior features: Awning(s), Storage
    • Pool features: None
    Lot
    • Size: 5,040 Square Feet
    • Features: Urban Land Not Rated
    Details
    • Additional structures: Above Grade
    • Parcel number: 1856//0026
    • Zoning: ABC123
    • Special conditions: Standard

    Construction

    Type & style
    • Home type: SingleFamily
    • Architectural style: Traditional
    • Property subtype: Single Family Residence
    Materials
    • Wood Siding, Other
    • Foundation: Block, Other
    Condition
    • New construction: No
    • Year built: 1921

    Utilities & green energy

    • Sewer: Public Sewer
    • Water: Public

    Community & HOA

    Community
    • Subdivision: Chevy Chase
    HOA
    • Has HOA: No
    Location
    • Region: Washington

    Financial & listing details

    • Price per square foot: $583/sqft
    • Tax assessed value: $1,329,710
    • Annual tax amount: $10,147
    • Date on market: 10/22/2025
    • Listing agreement: Exclusive Right To Sell
    • Ownership: Fee Simple

    Price history

    DateEventPrice
    12/10/2025Sold$1,400,000+0.4%$583/sqft
    Source: Bright MLS #DCDC2228188 Report a problem
    11/17/2025Pending sale$1,395,000$581/sqft
    Source: Bright MLS #DCDC2228188 Report a problem
    10/30/2025Contingent$1,395,000$581/sqft
    Source: Bright MLS #DCDC2228188 Report a problem
    10/22/2025Listed for sale$1,395,000$581/sqft
    Source: Bright MLS #DCDC2228188 Report a problem

    Public tax history

    YearProperty taxesTax assessment
    2025$10,147 +2.5%$1,283,640 +2.6%
    2024$9,897 +5.6%$1,251,390 +5.4%
    2023$9,373 +6.8%$1,186,740 +6.8%
    2022$8,779 +2.4%$1,111,470 +2.5%
    2021$8,570 +4.2%$1,084,610 +4%
    2020$8,224 +4.6%$1,043,230 +4.5%
    2018$7,859 +2%$997,960 +1.9%
    2017$7,708 +4.6%$979,310 +4.3%
    2016$7,371 +7.5%$938,830 +6.9%
    2015$6,858 +4.3%$878,280 +4.1%
    2014$6,573 +0.2%$843,550 +0.4%
    2013$6,557 -2.4%$840,560 -2%
    2012$6,719 $857,970
    2011$6,719 +18.4%$857,970 -1.5%
    2010$5,673 +10%$870,740 -2%
    2009$5,157 +15.4%$888,740 +3.5%
    2007$4,470 +5.2%$858,480 +16%
    2006$4,248 +0.6%$740,050 +13.1%
    2005$4,222 +12%$654,560 +0.5%
    2004$3,770 +12%$651,590 +71.2%
    2003$3,366 -4.2%$380,601 +4%
    2002$3,514 +4.2%$366,006 +4.2%
    2001$3,374 $351,410
    Find assessor info on the county website

    Neighborhood: Chevy Chase

    Nearby schools

    GreatSchools rating
    Schools provided by the listing agent
    • District: District Of Columbia Public Schools

    Source: Bright MLS. This data may not be complete. We recommend contacting the local school district to confirm school assignments for this home.

    Get a cash offer in 3 minutes
    Find out how much your home could sell for in as little as 3 minutes with a no-obligation cash offer.
    Estimated market value
    $1,391,600
    Get a cash offer in 3 minutes
    Find out how much your home could sell for in as little as 3 minutes with a no-obligation cash offer.
    Estimated market value
    $1,391,600