Skip main navigation
Pending
  • $549,900

    3809 Kipling Ave, Minneapolis, MN 55416

    3beds
    1,908sqft
    : 
    Loading
    Get pre-qualified
    Single Family
    Built in 1939
    6,969 Square Feet Lot
    $-- Zestimate®
    $288/sqft
    $-- HOA

    What's special

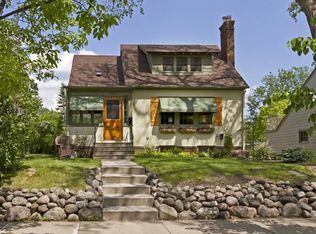
    Set on a charming street in the heart of Minikahda Vista, just steps from some of the Twin Cities’ best retail and everyday amenities, this beautifully maintained Cape Cod offers an exceptional combination of setting, walkability, and convenience. Outstanding curb appeal is enhanced by gorgeous landscaping, impressive stonework, and an elevated hilltop setting. Inside, timeless architectural details include coved and barrel ceilings, built-in cabinets, inset display nooks, divided-light windows, and a beautiful fireplace surround. The impressive kitchen remodel includes a brand-new KitchenAid French door refrigerator and LG induction range. Spacious upper-level primary bedroom with walk-in cedar closet and room for a future primary bath. Beautifully remodeled full bath on the main level, bright lower level with excellent potential, and a fantastic three-season porch overlooking the huge fenced backyard and patio. Front driveway access for easy off-street parking plus a tuck-under garage ideal for compact vehicles, bikes, storage, or everyday gear. Whether it’s morning coffee on the porch, a quick walk to Trader Joe’s, or dinner with friends on the back patio, this home delivers comfort, convenience, and style in equal measure—in one of St. Louis Park’s most sought-after neighborhoods.
    39 days
    |
    150
    |
    3
    |

    Zillow last checked:

    Listing updated:

    Listed by:

    Charles K Adair 612-986-2480,

    Compass

    Source: NorthstarMLS as distributed by MLS GRID,MLS#: 7067968MLS Logo

      Facts & features

      Interior

      Bedrooms & bathrooms
      • Bedrooms: 3
      • Bathrooms: 1
      • Full bathrooms: 1
      Bedroom
      • Level: Upper
      • Area: 221 Square Feet
      • Dimensions: 13 x 17
      Bedroom 2
      • Level: Main
      • Area: 156 Square Feet
      • Dimensions: 12 x 13
      Bedroom 3
      • Level: Main
      • Area: 132 Square Feet
      • Dimensions: 11 x 12
      Dining room
      • Level: Main
      • Area: 108 Square Feet
      • Dimensions: 9 x 12
      Kitchen
      • Level: Main
      • Area: 140 Square Feet
      • Dimensions: 10 x 14
      Living room
      • Level: Main
      • Area: 216 Square Feet
      • Dimensions: 12 x 18
      Patio
      • Level: Main
      • Area: 168 Square Feet
      • Dimensions: 12 x 14
      Porch
      • Level: Main
      • Area: 171 Square Feet
      • Dimensions: 9 x 19
      Recreation room
      • Level: Lower
      • Area: 512 Square Feet
      • Dimensions: 16 x 32
      Storage
      • Level: Lower
      • Area: 40 Square Feet
      • Dimensions: 5 x 8
      Utility room
      • Level: Lower
      • Area: 544 Square Feet
      • Dimensions: 17 x 32
      Walk in closet
      • Level: Upper
      • Area: 42 Square Feet
      • Dimensions: 6 x 7
      Heating
      • Forced Air
      Cooling
      • Central Air
      Appliances
      • Included: Dishwasher, Dryer, Exhaust Fan, Microwave, Range, Refrigerator, Stainless Steel Appliance(s), Washer
      • Laundry: Lower Level, Laundry Room, Sink
      Features
      • Basement: Block,Finished,Storage Space
      • Number of fireplaces: 1
      • Fireplace features: Living Room, Wood Burning
      Interior area
      • Total structure area: 2,491
      • Total interior livable area: 1,908 sqft
      • Finished area above ground: 1,474
      • Finished area below ground: 434

      Property

      Parking
      • Total spaces: 1
      • Parking features: Attached, Concrete, Garage Door Opener, Tuckunder Garage
      • Attached garage spaces: 1
      • Has uncovered spaces: Yes
      • Details: Garage Dimensions (9 x 20)
      Accessibility
      • Accessibility features: None
      Features
      • Levels: One and One Half
      • Stories: 1.5
      • Patio & porch: Glass Enclosed, Patio, Screened, Side Porch
      • Fencing: Full,Privacy,Wood
      Lot
      • Size: 6,969 Square Feet
      • Dimensions: 50 x 135
      • Features: Near Public Transit, Tree Coverage - Light
      Details
      • Foundation area: 1017
      • Parcel number: 0702824120021
      • Zoning description: Residential-Single Family

      Construction

      Type & style
      • Home type: SingleFamily
      • Property subtype: Single Family
      Materials
      • Roof: Architectural Shingle,Pitched
      Condition
      • New construction: No
      • Year built: 1939

      Utilities & green energy

      • Electric: 100 Amp Service, Power Company: Xcel Energy
      • Gas: Natural Gas
      • Sewer: City Sewer/Connected
      • Water: City Water/Connected

      Community & HOA

      Community
      • Subdivision: Minikahda Vista St Louis Park
      HOA
      • Has HOA: No
      Location
      • Region: Minneapolis

      Financial & listing details

      • Price per square foot: $288/sqft
      • Annual tax amount: $6,690
      • Date on market: 6/2/2026
      • Cumulative days on market: 24 days

        Estimated market value

        Not available

        Estimated sales range

        Not available

        Not available

        Price history

        DateEventPrice
        6/19/2026Pending sale$549,900$288/sqft
        Source: NorthstarMLS as distributed by MLS GRID #7067968 Report a problem
        6/13/2026Listing removed$549,900$288/sqft
        Source: NorthstarMLS as distributed by MLS GRID #7067968 Report a problem
        6/5/2026Listed for sale$549,900+38.2%$288/sqft
        Source: NorthstarMLS as distributed by MLS GRID #7067968 Report a problem
        10/30/2020Sold$398,000$209/sqft
        Source: NorthstarMLS as distributed by MLS GRID #5637027 Report a problem

        Public tax history

        Tax history is unavailable.

        Monthly payment

        Est. payment

        Payment breakdown

        Explore the cost of this home by adjusting the details. Changes won't be saved.
        All calculations are estimates and provided by Zillow, Inc. for informational purposes only. Actual amounts may vary.
        HOA fees may include property taxes on listings classified as Co-Ops. Contact the listing agent and/or owner for fee details.
        Mortgage interest rates are dependent on a number of factors, including credit score, down payment, and repayment length. Interest rate data provided by Zillow Group Marketplace, Inc. as of 1/1/1970 from various mortgage lenders with which we have lead or other similar arrangements; the Estimated Payment is an average of those rates.
        See how much you could borrow to make a competitive offer.

        Climate risks

        Neighborhood: Minikahda Vista

        Getting around

        80 / 100
        Very Walkable
        38 / 100
        Some Transit
        72 / 100
        Very Bikeable

        Nearby schools

        GreatSchools rating

        A local agent can set up tours, give advice and negotiate with sellers.

        Browse local experts

        Similar homes