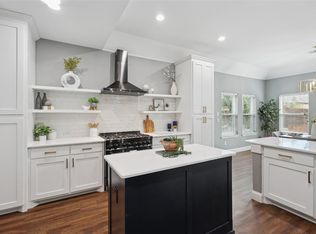
Search the address on YouTube to see a walk through video of this beautifully updated home with pool and flexible layout potentially offering 2 master bedrooms located in North Fort Worth Heritage in Keller ISD! As you step inside, you’re greeted by updated flooring that flows seamlessly throughout the home. Just off the entry, to your left, you’ll find access to the oversized two-car garage. Nearby is a full bathroom and a private office—perfect for working from home or guests. Across the hall sits the formal dining room, featuring fresh, modern paint and plenty of natural light. The updated kitchen showcases high-end luxury appliances and opens beautifully to the spacious living room, creating an inviting open-concept design ideal for entertaining. The primary suite offers a relaxing retreat with a cozy sitting area and a fully updated bath, complete with an oversized walk-in shower. The laundry room is conveniently separated from the bedrooms, so you’ll never have to worry about a noisy dryer interrupting your sleep. Upstairs, you’ll find a large game room and three additional bedrooms. One of these could easily serve as a secondary primary suite, offering flexibility for guests or multi-generational living. Step out back to enjoy your private yard featuring a sparkling pool and a handy storage shed—ready for summer fun and extra space for your gear.
Sold
Price Unknown
3809 Lankford Trl, Fort Worth, TX 76244
4beds
3,508sqft
Single Family Residence
Built in 2002
9,583 Square Feet Lot
$575,200 Zestimate®
$--/sqft
$4,055 Estimated rent
Home value
$575,200
$535,000 - $621,000
$4,055/mo
Zestimate® history
Owner options
List your home for rent
$4,055/mo
Rent Zestimate®
Find your next renter with Zillow Rental Manager. Plus, with online applications, you can quickly screen prospective tenants – for free.
$4,055/mo
Rent Zestimate®
Refinance and save
$225/mo
Est. payment
Refinancing to a lower rate could help reduce your monthly payments and save thousands over the life of the loan.
$225/mo
Est. payment
Explore your selling options
Work with a Zillow partner agent
Leverage their expertise and Zillow's premium Showcase listings to get your home seen by more buyers.
Get startedList with your own agent
Get your home in front of millions of buyers by listing it on Zillow.
Learn how to do itSell it yourself
Take full control of how buyers see your home on Zillow by listing For Sale by Owner (FSBO).
List your homeWhat's special
Sparkling poolFully updated bathPrivate yardUpdated flooringOversized two-car garageFormal dining roomHigh-end luxury appliances
Zillow last checked:
Listing updated:
Listed by:
Christopher Hall 0556725 817-343-6084,
Real Broker, LLC 855-450-0442
Bought with:
Courtney Mair
Keller Williams Realty
Source: NTREIS,MLS#: 21095155
Facts & features
Interior
Bedrooms & bathrooms
- Bedrooms: 4
- Bathrooms: 4
- Full bathrooms: 4
Primary bedroom
- Features: Ceiling Fan(s), Dual Sinks, Double Vanity, Walk-In Closet(s)
- Level: First
- Dimensions: 15 x 21
Primary bedroom
- Features: Walk-In Closet(s)
- Level: Second
- Dimensions: 10 x 15
Bedroom
- Features: Split Bedrooms
- Level: Second
- Dimensions: 11 x 11
Bedroom
- Features: Split Bedrooms
- Level: Second
- Dimensions: 11 x 11
Den
- Level: First
- Dimensions: 11 x 14
Dining room
- Level: First
- Dimensions: 12 x 14
Other
- Level: First
- Dimensions: 11 x 13
Other
- Features: Built-in Features
- Level: First
- Dimensions: 8 x 6
Other
- Features: Built-in Features
- Level: Second
- Dimensions: 5 x 9
Other
- Features: Built-in Features
- Level: Second
- Dimensions: 7 x 9
Game room
- Level: Seventh
- Dimensions: 15 x 19
Kitchen
- Features: Breakfast Bar, Built-in Features, Eat-in Kitchen
- Level: First
- Dimensions: 13 x 10
Living room
- Features: Built-in Features, Ceiling Fan(s), Fireplace
- Level: First
- Dimensions: 17 x 18
Office
- Level: First
- Dimensions: 14 x 10
Heating
- Central, Natural Gas
Cooling
- Central Air, Ceiling Fan(s), Electric
Appliances
- Included: Some Gas Appliances, Built-In Gas Range, Dishwasher, Electric Oven, Disposal, Plumbed For Gas
Features
- Chandelier, Decorative/Designer Lighting Fixtures, Eat-in Kitchen, High Speed Internet, In-Law Floorplan, Multiple Master Suites, Open Floorplan, Pantry, Paneling/Wainscoting, Vaulted Ceiling(s), Walk-In Closet(s)
- Windows: Window Coverings
- Has basement: No
- Number of fireplaces: 1
- Fireplace features: Gas Log
Interior area
- Total interior livable area: 3,508 sqft
Property
Parking
- Total spaces: 2
- Parking features: Door-Multi, Driveway, Garage, Garage Door Opener, Garage Faces Side
- Has attached garage: Yes
- Covered spaces: 2
- Has uncovered spaces: Yes
Features
- Levels: Two
- Stories: 2
- Patio & porch: Rear Porch, Covered
- Pool features: Gunite, In Ground, Pool
- Fencing: Wood
Lot
- Size: 9,583 Square Feet
- Features: Interior Lot, Few Trees
Details
- Parcel number: 07796455
Construction
Type & style
- Home type: SingleFamily
- Architectural style: Detached
- Property subtype: Single Family Residence
Condition
- Year built: 2002
Utilities & green energy
- Sewer: Public Sewer
- Water: Public
- Utilities for property: Electricity Available, Natural Gas Available, Sewer Available, Separate Meters, Water Available
Community & HOA
Community
- Features: Curbs, Sidewalks
- Security: Smoke Detector(s)
- Subdivision: Heritage Add
HOA
- Has HOA: Yes
- Services included: All Facilities, Association Management
- HOA fee: $225 semi-annually
- HOA name: Castle Management
- HOA phone: 817-741-1912
Location
- Region: Fort Worth
Financial & listing details
- Tax assessed value: $553,436
- Annual tax amount: $12,729
- Date on market: 10/24/2025
- Cumulative days on market: 18 days
- Exclusions: Pool Table and Weber Grill
- Electric utility on property: Yes
Price history
| Date | Event | Price |
|---|---|---|
| 12/3/2025 | Sold | -- |
Source: NTREIS #21095155 Report a problem | ||
| 11/22/2025 | Pending sale | $579,900$165/sqft |
Source: NTREIS #21095155 Report a problem | ||
| 11/11/2025 | Contingent | $579,900$165/sqft |
Source: NTREIS #21095155 Report a problem | ||
| 10/24/2025 | Listed for sale | $579,900+132%$165/sqft |
Source: NTREIS #21095155 Report a problem | ||
| 2/15/2012 | Listing removed | $250,000$71/sqft |
Source: RE/MAX Masters #11473505 Report a problem | ||
| 2/22/2011 | Price change | $250,000-2%$71/sqft |
Source: RE/MAX Masters #11473505 Report a problem | ||
| 1/9/2011 | Price change | $255,000-1.9%$73/sqft |
Source: RE/MAX Masters #11473505 Report a problem | ||
| 11/11/2010 | Price change | $260,000-1.9%$74/sqft |
Source: RE/MAX Masters #11473505 Report a problem | ||
| 9/30/2010 | Listed for sale | $265,000$76/sqft |
Source: RE/MAX Masters #11473505 Report a problem | ||
Public tax history
| Year | Property taxes | Tax assessment |
|---|---|---|
| 2025 | $9,032 -14.3% | $553,436 |
| 2024 | $10,537 +8.1% | $553,436 -3.4% |
| 2023 | $9,748 -9.9% | $572,840 +23.4% |
| 2022 | $10,825 +4.3% | $464,286 +17.1% |
| 2021 | $10,380 +6.5% | $396,538 +9.2% |
| 2020 | $9,746 -7.4% | $363,109 -6.8% |
| 2019 | $10,529 +3.2% | $389,494 +8.3% |
| 2018 | $10,206 +1.2% | $359,734 +2.4% |
| 2017 | $10,084 +8.8% | $351,181 +7.8% |
| 2016 | $9,266 +17.7% | $325,690 +9.6% |
| 2015 | $7,876 | $297,265 +13.5% |
| 2014 | $7,876 | $261,900 +4.8% |
| 2013 | -- | $249,900 +1.1% |
| 2012 | -- | $247,300 |
| 2011 | -- | $247,300 +3.7% |
| 2010 | -- | $238,400 -4.5% |
| 2009 | -- | $249,600 -2.8% |
| 2008 | -- | $256,800 -4.5% |
| 2007 | -- | $268,800 +2.8% |
| 2006 | -- | $261,600 +12% |
| 2005 | -- | $233,500 -9.3% |
| 2004 | -- | $257,500 -8.5% |
| 2003 | -- | $281,400 +889.8% |
| 2002 | -- | $28,431 |
Find assessor info on the county website
Neighborhood: Heritage
Nearby homes
- $566,9004 bd4 ba3.5k sqft3809 Lankford Trl, Keller, TX 76248Off Market
- $--5 bd3 ba3.6k sqft3805 Lankford Trl, Keller, TX 76244Sold
- $558,800-- bd-- ba3.6k sqft3805 Lankford Trl, Fort Worth, TX 76244Off Market
- $513,4004 bd3 ba2.8k sqft3813 Lankford Trl, Fort Worth, TX 76244Off Market
- $469,1004 bd2 ba2.7k sqft3720 Furman Dr, Fort Worth, TX 76244Off Market
- $--4 bd3 ba3k sqft3800 Furman Dr, Fort Worth, TX 76244Sold
- $527,9004 bd4 ba3.6k sqft3716 Furman Dr, Fort Worth, TX 76244Off Market
- $558,3005 bd4 ba3.7k sqft3801 Lankford Trl, Fort Worth, TX 76244Off Market
Nearby schools
GreatSchools rating
- 9/10Bette Perot Elementary SchoolGrades: PK-4Distance: 0.5 mi
- 7/10Timberview Middle SchoolGrades: 5-8Distance: 0.7 mi
- 6/10Timber Creek High SchoolGrades: 9-12Distance: 2.6 mi
Schools provided by the listing agent
- Elementary: Perot
- Middle: Timberview
- High: Timber Creek
- District: Keller ISD
Source: NTREIS. This data may not be complete. We recommend contacting the local school district to confirm school assignments for this home.
Get a cash offer in 3 minutes
Find out how much your home could sell for in as little as 3 minutes with a no-obligation cash offer.
Estimated market value
$575,200
Get a cash offer in 3 minutes
Find out how much your home could sell for in as little as 3 minutes with a no-obligation cash offer.
Estimated market value
$575,200
- Texas
- Tarrant County
- Fort Worth
- 76244
- Heritage
- 3809 Lankford Trl
Nearby cities
Nearby neighborhoods
Nearby zip codes
Other Fort Worth Topics
