Located in the highly sought after Southridge subdivision, this well maintained home offers a desirable blend of comfort and convenience. Situated at the end of a cul de sac on an oversized lot, there is ample space for outdoor enjoyment, gardening, or entertaining. Inside features a split bedroom floor plan, updated flooring, and a refreshed kitchen that is both functional and inviting. Conveniently located near shopping, dining, and some of Columbia's top rated schools, this home is a wonderful opportunity for a variety of buyers.
Sold
Street View
Price Unknown
3809 Larkspur Ct, Columbia, MO 65201
3beds
1,272sqft
Single Family Residence
Built in 1991
6,435 Square Feet Lot
$281,100 Zestimate®
$--/sqft
$1,606 Estimated rent
Home value
$281,100
$261,000 - $301,000
$1,606/mo
Zestimate® history
Owner options
List your home for rent
$1,606/mo
Rent Zestimate®
Find your next renter with Zillow Rental Manager. Plus, with online applications, you can quickly screen prospective tenants – for free.
$1,606/mo
Rent Zestimate®
Refinance and save
Refinancing to a lower rate could help reduce your monthly payments and save thousands over the life of the loan.
Explore your selling options
Work with a Zillow partner agent
Leverage their expertise and Zillow's premium Showcase listings to get your home seen by more buyers.
Get startedList with your own agent
Get your home in front of millions of buyers by listing it on Zillow.
Learn how to do itSell it yourself
Take full control of how buyers see your home on Zillow by listing For Sale by Owner (FSBO).
List your homeWhat's special
Oversized lotSplit bedroom floor planUpdated flooring
Zillow last checked:
Listing updated:
Listed by:
Sean Moore 573-424-7420,
REMAX Boone Realty 573-442-6121,
Erica Smithers 573-673-2093,
REMAX Boone Realty
Bought with:
Carl Plummer, 2021034457
Weichert, Realtors - House of Brokers
Source: CBORMLS,MLS#: 433497
Facts & features
Interior
Bedrooms & bathrooms
- Bedrooms: 3
- Bathrooms: 2
- Full bathrooms: 2
Full bathroom
- Level: Main
Full bathroom
- Level: Main
Heating
- Forced Air, Natural Gas
Cooling
- Central Electric
Appliances
- Included: Refrigerator, Microwave, Dishwasher
- Laundry: Washer/Dryer Hookup
Features
- High Speed Internet, Tub/Shower, Walk-In Closet(s), Kit/Din Combo, Wood Cabinets, Pantry, Quartz Counters
- Flooring: Carpet, Tile
- Windows: Some Window Treatments
- Has basement: No
- Has fireplace: No
Interior area
- Total structure area: 1,272
- Total interior livable area: 1,272 sqft
- Finished area below ground: 0
Property
Parking
- Total spaces: 2
- Parking features: Attached, Paved
- Attached garage spaces: 2
Features
- Patio & porch: Concrete, Back, Front Porch
Lot
- Size: 6,435 Square Feet
- Dimensions: 45 x 143
- Features: Cleared
Details
- Additional structures: None
- Parcel number: 1770100100070001
- Zoning description: R-1 One- Family Dwelling*
Construction
Type & style
- Home type: SingleFamily
- Property subtype: Single Family Residence
Materials
- Foundation: Concrete Perimeter, Slab
- Roof: ArchitecturalShingle
Condition
- Year built: 1991
Utilities & green energy
- Utilities for property: Trash-City
Community & HOA
Community
- Subdivision: Southridge
HOA
- Has HOA: No
Location
- Region: Columbia
Financial & listing details
- Tax assessed value: $141,500
- Annual tax amount: $1,584
- Date on market: 4/3/2026
- Road surface type: Paved
Price history
| Date | Event | Price |
|---|---|---|
| 5/8/2026 | Sold | -- |
Source:  CBORMLS #433497 Report a problem CBORMLS #433497 Report a problem | ||
| 4/7/2026 | Pending sale | $285,000$224/sqft |
Source: CBORMLS #433497 Report a problem | ||
| 4/3/2026 | Listed for sale | $285,000+103.6%$224/sqft |
Source: CBORMLS #433497 Report a problem | ||
| 2/27/2015 | Sold | -- |
Source: CBORMLS #520001_354900 Report a problem | ||
| 12/20/2014 | Listed for sale | $140,000$110/sqft |
Source: Boone Group Ltd dba RE/MAX Boone Realty #354900 Report a problem | ||
Public tax history
| Year | Property taxes | Tax assessment |
|---|---|---|
| 2025 | -- | $26,885 +14.5% |
| 2024 | $1,584 +0.8% | $23,484 |
| 2023 | $1,571 +8.2% | $23,484 +8% |
| 2022 | $1,453 -0.2% | $21,736 |
| 2021 | $1,455 +1.5% | $21,736 +8% |
| 2020 | $1,435 0% | $20,130 |
| 2019 | $1,435 +7.2% | $20,130 +8% |
| 2018 | $1,338 +1.2% | $18,639 |
| 2017 | $1,321 +0.2% | $18,639 |
| 2016 | $1,319 | $18,639 |
| 2015 | $1,319 +8.9% | $18,639 |
| 2014 | $1,211 | $18,639 |
| 2013 | -- | $18,639 |
| 2012 | -- | $18,639 |
| 2011 | -- | $18,639 |
| 2010 | -- | $18,639 |
| 2009 | -- | $18,639 |
| 2008 | -- | $18,639 |
| 2007 | -- | -- |
| 2003 | -- | $16,625 |
| 2002 | -- | $16,625 |
| 2001 | -- | $16,625 |
Find assessor info on the county website
Neighborhood: 65201
Nearby homes
- $358,4006 bd5 ba2.7k sqft2209-2211 High Oaks Ct, Columbia, MO 65201Off Market
- $325,7003 bd2 ba-- sqft2211 High Oaks Ct, Columbia, MO 65201Off Market
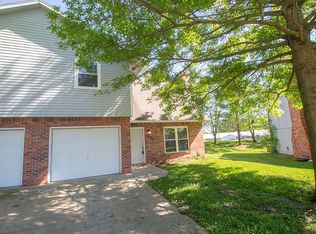
- $301,9003 bd2 ba1.4k sqft3808 Larkspur Ct, Columbia, MO 65201Off Market
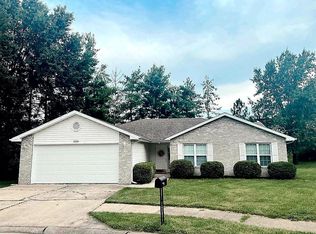
- $274,6003 bd2 ba1.2k sqft3805 Larkspur Ct, Columbia, MO 65201Off Market
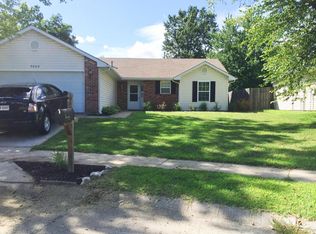
- $338,2003 bd2 ba-- sqft2210 High Oaks Ct, Columbia, MO 65201Off Market
- $356,5006 bd5 ba2.7k sqft2208-2210 High Oaks Ct, Columbia, MO 65201Off Market
- $--3 bd3 ba1.3k sqft2208 High Oaks Ct #1, Columbia, MO 65201Off Market
- $--3 bd3 ba1.3k sqft2208 High Oaks Ct, Columbia, MO 65201Off Market
Nearby schools
GreatSchools rating
- 7/10New Haven Elementary SchoolGrades: PK-5Distance: 1.1 mi
- 7/10Ann Hawkins Gentry Middle SchoolGrades: 6-8Distance: 1.8 mi
- 9/10Rock Bridge Senior High SchoolGrades: 9-12Distance: 1.6 mi
Schools provided by the listing agent
- Elementary: New Haven
- Middle: Gentry
- High: Rock Bridge
Source: CBORMLS. This data may not be complete. We recommend contacting the local school district to confirm school assignments for this home.
Sell for more on Zillow
Get a Zillow Showcase℠ listing at no additional cost and you could sell for .
$281,100
2% more
+$5,622
With Zillow Showcase(estimated)
$286,722
- Missouri
- Boone County
- Columbia
- 65201
- 3809 Larkspur Ct
Nearby cities
Nearby neighborhoods
Nearby zip codes
Other Columbia Topics
