Skip main navigation
Off market
  • $653,700

    3809 Legend Trl, Granbury, TX 76049

    4beds
    2,483sqft
    SingleFamily
    Built in 2016
    0.5 Acres Lot
    $653,700 Zestimate®
    $263/sqft
    $3,971 Estimated rent

    Home value

    $653,700

    $621,000 - $693,000

    $3,971/mo

    Zestimate® history
    Loading
    Loading...

    Owner options

    List your home for rent

    $3,971/mo

    Rent Zestimate®

    Find your next renter with Zillow Rental Manager. Plus, with online applications, you can quickly screen prospective tenants – for free.

    Learn more

    $3,971/mo

    Rent Zestimate®

    Refinance and save

    $4,118/mo

    Est. payment

    Refinancing to a lower rate could help reduce your monthly payments and save thousands over the life of the loan.

    See today's rates

    $4,118/mo

    Est. payment

    Explore your selling options

    Work with a Zillow partner agent

    Leverage their expertise and Zillow's premium Showcase listings to get your home seen by more buyers.

    Get started

    List with your own agent

    Get your home in front of millions of buyers by listing it on Zillow.

    Learn how to do it

    Sell it yourself

    Take full control of how buyers see your home on Zillow by listing For Sale by Owner (FSBO).

    List your home

    What's special

    Heated poolGas fireplaceCrown moldingOversized islandEv chargerBarn doorsEn suite

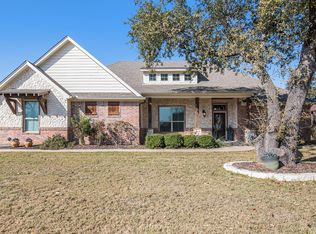
    Bound to sell quickly! Welcome to 3809 Legend Trail, an impeccable 2483 sq. foot property from Sandelin Custom Homes located in the highly sought-after, gated DeCordova Ranch neighborhood on the Fort Worth side of town. The open floor plan features 4 bedrooms, 3 full bathrooms, an office/study and 3 car side entry garage all situated on newly-landscaped 0.6 acres. The interior features an open concept with large windows, floor to ceiling stone fireplace, new tile in master bedroom with an en suite so spectacular with its double raised vanity, large soaking tub, separate shower, large walk-in closet and even a hidden/concealed storage space. The kitchen showcases an oversized island, quartz countertops, subway tile, stainless steel appliances, under cabinet lighting and a secret pantry door. Just push inwards and it will lead you into a huge, “hidden,” walk-in pantry with tons of shelving and a separate desk area. The family room features a gas fireplace, crown molding, and barn doors to close off the office. For those larger gatherings spread out into the separate dining area. Head out back and enjoy the large covered porch with extended outdoor living space perfect for entertaining or enjoying your private outdoor oasis. This area overlooks the smartphone-controlled, heated pool with waterfall feature that is surrounded by new Sundek coating. The back patio has motorized screens for added privacy and shade. Completing the backyard is a covered pergola with stone bench seating and propane fire pit. Added bonus!! This home is equipped with a smart thermostat, security system, EV charger, and sprinkler system. Outside furniture and appliances convey. 1 year home warranty also included. Please contact (856) 313-2596 for more information or to schedule a tour. Please leave a message or text if there is no answer and we will get back to you asap. We kindly request a 24 hour notice for showings, if possible. Monday, Wednesday, Friday and weekends are available. No showings on Tuesday and Thursday. Buyers already working with a realtor are welcome.

    This property is off market, which means it's not currently listed for sale or rent on Zillow. This may be different from what's available on other websites or public sources.

    Facts & features

    Interior

    Bedrooms & bathrooms
    • Bedrooms: 4
    • Bathrooms: 3
    • Full bathrooms: 3
    Interior area
    • Total interior livable area: 2,483 sqft

    Property

    Parking
    • Parking features: Garage - Attached
    Features
    • Exterior features: Stone, Brick
    Lot
    • Size: 0.50 Acres
    Details
    • Parcel number: 1755201100040

    Construction

    Type & style
    • Home type: SingleFamily
    Materials
    • Roof: Shake / Shingle
    Condition
    • Year built: 2016

    Community & neighborhood

    Location
    • Region: Granbury

    HOA & financial

    HOA
    • Has HOA: Yes
    • HOA fee: $70 monthly

    Price history

    DateEventPrice
    11/18/2023Listing removed--
    Source: Owner Report a problem
    9/12/2023Listed for sale$649,888$262/sqft
    Source: Owner Report a problem

    Public tax history

    YearProperty taxesTax assessment
    2025$5,262 -16%$616,690 -0.9%
    2024$6,261 -1.9%$622,520 +1.9%
    2023$6,380 -7.2%$611,090 +11.8%
    2022$6,872 +281.8%$546,540 +37.5%
    2021$1,800 -0.4%$397,480 -4.9%
    2020$1,808 $417,780 +8.7%
    2019$1,808 +18.3%$384,340 +4.3%
    2018$1,529 $368,620 +292%
    2017$1,529 +4471.4%$94,030 +4601.5%
    2016$33 $2,000

    Find assessor info on the county website

    Neighborhood: 76049

    Nearby schools

    GreatSchools rating
    Get a cash offer in 3 minutes
    Find out how much your home could sell for in as little as 3 minutes with a no-obligation cash offer.
    Estimated market value
    $653,700
    Get a cash offer in 3 minutes
    Find out how much your home could sell for in as little as 3 minutes with a no-obligation cash offer.
    Estimated market value
    $653,700