
LENNAR - Cartwright Ranch - Beckman Floorplan - This new home is conveniently laid out on a single floor for maximum comfort and convenience. At its heart stands an open-concept layout connecting a spacious family room, a multi-functional kitchen and lovely dining area. The owner’s suite is situated in a private corner and comes complete with an adjoining bathroom, while the two secondary bedrooms are located near the foyer. THIS IS COMPLETE JANUARY 2025!
For sale
Price increase: $17K (8/14)
$231,999
3809 Longbranch Dr, Crandall, TX 75114
3beds
1,302sqft
Single Family Residence
Built in 2025
7,840 Square Feet Lot
$230,600 Zestimate®
$178/sqft
$63/mo HOA
What's special
Lovely dining areaSpacious family roomAdjoining bathroomMulti-functional kitchenOpen-concept layout
- 49 days |
- 87 |
- 3 |
Zillow last checked:
Listing updated:
Listed by:
Jared Turner 0626887 866-314-4477,
Turner Mangum,LLC 832-421-0077
Source: NTREIS,MLS#: 21325402
Facts & features
Interior
Bedrooms & bathrooms
- Bedrooms: 3
- Bathrooms: 2
- Full bathrooms: 2
Primary bedroom
- Features: Dual Sinks, Linen Closet, Walk-In Closet(s)
- Level: First
- Dimensions: 12 x 13
Bedroom
- Level: First
- Dimensions: 10 x 11
Bedroom
- Level: First
- Dimensions: 10 x 10
Dining room
- Level: First
- Dimensions: 10 x 10
Kitchen
- Features: Built-in Features, Kitchen Island, Stone Counters, Walk-In Pantry
- Level: First
- Dimensions: 10 x 10
Living room
- Level: First
- Dimensions: 10 x 15
Heating
- Central, Electric, ENERGY STAR Qualified Equipment
Cooling
- Central Air, Electric, ENERGY STAR Qualified Equipment
Appliances
- Included: Dishwasher, Gas Oven, Gas Range, Microwave, Vented Exhaust Fan
Features
- Built-in Features, Decorative/Designer Lighting Fixtures, High Speed Internet, Kitchen Island, Open Floorplan, Pantry, Cable TV, Walk-In Closet(s)
- Flooring: Carpet, Other
- Has basement: No
- Has fireplace: No
Interior area
- Total interior livable area: 1,302 sqft
Property
Parking
- Total spaces: 2
- Parking features: Garage Faces Front
- Attached garage spaces: 2
Features
- Levels: One
- Stories: 1
- Pool features: None
- Fencing: Wood
Lot
- Size: 7,840 Square Feet
- Features: Interior Lot, Landscaped, Sprinkler System, Few Trees
Details
- Parcel number: R233212
Construction
Type & style
- Home type: SingleFamily
- Architectural style: Detached
- Property subtype: Single Family Residence
- Attached to another structure: Yes
Materials
- Brick
- Foundation: Slab
- Roof: Composition
Condition
- Year built: 2025
Utilities & green energy
- Sewer: Public Sewer
- Water: Public
- Utilities for property: Sewer Available, Water Available, Cable Available
Green energy
- Energy efficient items: Appliances, Doors, Insulation, Rain/Freeze Sensors, Thermostat, Water Heater, Windows
- Water conservation: Low-Flow Fixtures
Community & HOA
Community
- Features: Curbs, Sidewalks
- Security: Carbon Monoxide Detector(s), Fire Alarm, Smoke Detector(s)
- Subdivision: Cartwright Ranch
HOA
- Has HOA: Yes
- Amenities included: Maintenance Front Yard
- Services included: All Facilities, Association Management, Gas, Maintenance Grounds
- HOA fee: $750 annually
- HOA name: Essex Management
- HOA phone: 972-428-2030
Location
- Region: Crandall
Financial & listing details
- Price per square foot: $178/sqft
- Tax assessed value: $52,500
- Annual tax amount: $1,301
- Date on market: 7/8/2026
- Cumulative days on market: 50 days
- Listing terms: Cash,Conventional,FHA,USDA Loan,VA Loan
Estimated market value
$230,600
$219,000 - $242,000
$1,944/mo
Price history
| Date | Event | Price |
|---|---|---|
| 8/14/2026 | Price change | $248,999+7.3%$191/sqft |
Source:  Lennar Homes Report a problem Lennar Homes Report a problem | ||
| 7/26/2026 | Price change | $231,999-0.4%$178/sqft |
Source: Lennar Homes Report a problem | ||
| 7/1/2026 | Listed for sale | $232,999$179/sqft |
Source: Lennar Homes Report a problem | ||
Public tax history
| Year | Property taxes | Tax assessment |
|---|---|---|
| 2025 | $1,301 -7.4% | $52,500 -7.9% |
| 2024 | $1,405 | $57,000 |
Find assessor info on the county website
Monthly payment
Est. payment
Payment breakdown
Explore the cost of this home by adjusting the details. Changes won't be saved.Climate risks
Neighborhood: 75114
Nearby schools
GreatSchools rating
- 5/10Noble-Reed Elementary SchoolGrades: PK-6Distance: 1.1 mi
- 3/10Crandall Middle SchoolGrades: 7-8Distance: 3 mi
- 4/10Crandall High SchoolGrades: 9-12Distance: 1.9 mi
Schools provided by the listing agent
- Elementary: Noble Reed
- Middle: Crandall
- High: Crandall
- District: Crandall ISD
Source: NTREIS. This data may not be complete. We recommend contacting the local school district to confirm school assignments for this home.
- $249,0004 bd2 ba1.7k sqft3813 Longbranch Dr, Crandall, TX 75114Off Market
- $--4 bd2 ba1.7k sqft3803 Longbranch Dr, Crandall, TX 75114Sold
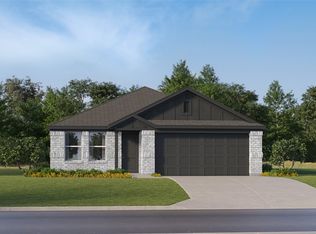
- $--3 bd2 ba1.2k sqft3607 Longbranch Dr, Crandall, TX 75114Sold
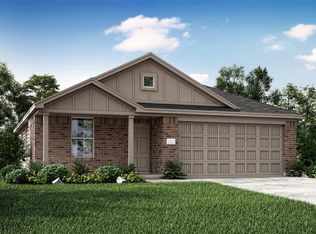
- $--4 bd2 ba1.7k sqft3603 Longbranch Dr, Crandall, TX 75114Sold
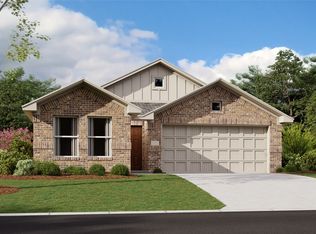
- $235,6003 bd2 ba1.3k sqft3817 Longbranch Dr, Crandall, TX 75114Off Market
- $--3 bd2 ba1.3k sqft3721 Longbranch Dr, Crandall, TX 75114Sold
- $--3 bd2 ba1.5k sqft3354 Meadowleaf Rd, Crandall, TX 75114Sold
- $--4 bd2 ba1.7k sqft3175 Maplehurst Ave, Crandall, TX 75114Sold
A local agent can set up tours, give advice and negotiate with sellers.
Similar homes
- $258,4994 bd2 ba1.7k sqft3406 Longfellow Trl, Crandall, TX 75114New ConstructionNTREIS
- $255,4994 bd2 ba1.7k sqft3423 Longfellow Trl, Crandall, TX 75114New ConstructionNTREIS
- $258,4994 bd2 ba1.7k sqft3431 Longfellow Trl, Crandall, TX 75114New Construction
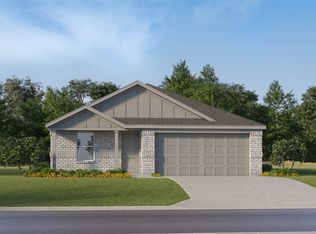 NTREIS
 - $240,2403 bd2 ba1.5k sqft6015 Midsummer Way, Crandall, TX 75114For Sale
 MLS ID #21324147, Sarenadee Box. NTREIS
 - $218,9993 bd2 ba1.4k sqft1923 Big River Ranch Rd, Crandall, TX 75114New ConstructionNTREIS
- $219,4993 bd2 ba1.4k sqft2729 Trail Ride Way, Crandall, TX 75114New ConstructionNTREIS
- $220,9993 bd2 ba1.2k sqft2740 Trail Ride Way, Crandall, TX 75114New ConstructionNTREIS
- $237,9994 bd2 ba1.6k sqft2728 Trail Ride Way, Crandall, TX 75114New ConstructionMLS ID #21352984, Jared Turner. NTREIS
- $284,9904 bd2 ba1.8k sqft2511 Canadian Way, Crandall, TX 75114New ConstructionNTREIS
- $266,9993 bd2 ba1.6k sqft2605 Bartlett St, Crandall, TX 75114New ConstructionNTREIS
- $268,4993 bd2 ba1.6k sqft1411 Balsam Ln, Crandall, TX 75114New ConstructionNTREIS
- $182,9902 bd2 ba816 sqft4284 Tafoya Ln, Crandall, TX 75114New ConstructionNTREIS
- from $279,9903 bd2 ba1.4k sqftBROOKE Plan, Cartwright Ranch, Crandall, TX 75114New ConstructionDR Horton
- $269,9904 bd2 ba1.8k sqft2512 Canadian Way, Crandall, TX 75114New ConstructionImagination Homes
- from $306,9904 bd2 ba1.8k sqftJUSTIN Plan, Crane Crossing, Crandall, TX 75114New ConstructionDR Horton
- from $296,9904 bd2 ba1.7k sqftHUNTSVILLE Plan, Crane Crossing, Crandall, TX 75114New ConstructionDR Horton
- $284,9903 bd2 ba1.4k sqft3509 Hank Dr, Heartland, TX 75114New ConstructionMLS ID #21353157, Dayton Schrader. NTREIS
- $280,3674 bd2 ba1.6k sqft3544 Straw Ln, Heartland, TX 75114New ConstructionCoventry Homes
- $285,9994 bd2 ba1.9k sqft1505 Balsam Ln, Crandall, TX 75114New ConstructionMLS ID #21346788, Jared Turner. NTREIS
- $289,9994 bd2 ba1.9k sqft2241 Starstruck Ct, Crandall, TX 75114New ConstructionNTREIS
