Spacious home in University Park. 4 bedroom 3.5 bath, nearly 1800 on the main, over 3200 total sq ft finished.
Newer roof. New kitchen countertops. Newer kitchen appliances. Nice kitchen with pantry, breakfast bar & plenty of cabinets. Bright & Light formal dining room.
Spacious living room. A half bath provide convenience for residents & guests. Split bedroom design. Primary suite features private bath with jetted tub, dual sink and sep. shower. Spacious master closet features a window & plenty of space.
BR 2 and 3 are connected with Jack and Jill bath. Main level laundry.
Lower level offers large family room And a sep. rec room. Rec room could be a daycare set up- with separate entrance. Plumbing is set up for another 1/2 in LL. Set up for in home business facility in lower level, or for a guest apartment. Here is an opportunity for buyers to add updates and their personal touches.
Sellers are offering one year home warranty for buyer's peace of mind.
NO PET has living in the home during sellers' ownership.
Fairview/Smithton/Hickman schools. Walking distance to Dublin park and Bonnie View Nature Sanctuary. Close to several other parks.
Showing begins April 12, 2026. Agents, please see private marks.
Sold
Price Unknown
3809 Lyman Dr, Columbia, MO 65203
4beds
3,201sqft
Single Family Residence
Built in 1999
10,659 Square Feet Lot
$420,100 Zestimate®
$--/sqft
$2,441 Estimated rent
Home value
$420,100
$399,000 - $441,000
$2,441/mo
Zestimate® history
Owner options
List your home for rent
$2,441/mo
Rent Zestimate®
Find your next renter with Zillow Rental Manager. Plus, with online applications, you can quickly screen prospective tenants – for free.
$2,441/mo
Rent Zestimate®
Refinance and save
Refinancing to a lower rate could help reduce your monthly payments and save thousands over the life of the loan.
Explore your selling options
Work with a Zillow partner agent
Leverage their expertise and Zillow's premium Showcase listings to get your home seen by more buyers.
Get startedList with your own agent
Get your home in front of millions of buyers by listing it on Zillow.
Learn how to do itSell it yourself
Take full control of how buyers see your home on Zillow by listing For Sale by Owner (FSBO).
List your homeWhat's special
Zillow last checked:
Listing updated:
Listed by:
Ling Bunch 573-289-1406,
Century 21 Community 573-777-5555,
Lihua He 573-529-4271,
Century 21 Community
Bought with:
Wendy Swetz, 2008004739
The Company, Wendy C. Swetz Real Estate
Source: CBORMLS,MLS#: 433608
Facts & features
Interior
Bedrooms & bathrooms
- Bedrooms: 4
- Bathrooms: 4
- Full bathrooms: 3
- 1/2 bathrooms: 1
Bedroom 2
- Description: Jack and Jill bath
- Level: Main
- Area: 110
- Dimensions: 10 x 11
Bedroom 3
- Description: Jack and Jill Bath
- Level: Main
- Area: 121
- Dimensions: 11 x 11
Bedroom 4
- Level: Lower
- Area: 169
- Dimensions: 13 x 13
Full bathroom
- Description: In primary suite
- Level: Main
Full bathroom
- Description: Between BR 2 and 3
- Level: Main
Full bathroom
- Description: Near BR 4
- Level: Lower
Half bathroom
- Description: Main level
- Level: Main
Dining room
- Description: Large window
- Level: Main
- Area: 143.51
- Dimensions: 12.7 x 11.3
Family room
- Level: Lower
- Area: 360
- Dimensions: 18 x 20
Kitchen
- Description: New countertops, pantry
- Level: Main
Living room
- Description: Fireplace
- Level: Main
Recreation room
- Description: Separate entrance
- Level: Lower
- Area: 457.5
- Dimensions: 18.3 x 25
Utility room
- Level: Main
- Area: 53.2
- Dimensions: 7 x 7.6
Heating
- Forced Air, Natural Gas
Cooling
- Central Electric
Appliances
- Included: Refrigerator, Microwave, Dishwasher
- Laundry: Washer/Dryer Hookup
Features
- Tub/Shower, Stand AloneShwr/MBR, Split Bedroom Design, Walk-In Closet(s), Eat-in Kitchen, Formal Dining, Laminate Counters, Wood Cabinets, Pantry
- Flooring: Wood, Carpet, Vinyl
- Windows: Some Window Treatments
- Basement: Walk-Out Access
- Has fireplace: Yes
- Fireplace features: Living Room, Gas
Interior area
- Total structure area: 3,201
- Total interior livable area: 3,201 sqft
- Finished area below ground: 1,410
Property
Parking
- Total spaces: 2
- Parking features: Attached, Paved
- Attached garage spaces: 2
Features
- Patio & porch: Back, Deck, Front Porch
- Has spa: Yes
- Spa features: Tub/Built In Jetted
- Fencing: Back Yard,Wood
Lot
- Size: 10,659 Square Feet
- Dimensions: 90.00 x 118.44
- Features: Cleared
Details
- Additional structures: None
- Parcel number: 1650300090540001
- Lease amount: $0
- Zoning description: R-S Single Family Residential
- Other equipment: Radon Mit System
Construction
Type & style
- Home type: SingleFamily
- Property subtype: Single Family Residence
Materials
- Foundation: Concrete Perimeter
- Roof: ArchitecturalShingle
Condition
- Year built: 1999
Utilities & green energy
- Utilities for property: Trash-City
Community & HOA
Community
- Subdivision: University Park
HOA
- Has HOA: No
Location
- Region: Columbia
Financial & listing details
- Tax assessed value: $335,300
- Annual tax amount: $4,171
- Date on market: 4/12/2026
- Road surface type: Paved
Price history
| Date | Event | Price |
|---|---|---|
| 6/18/2026 | Sold | -- |
Source:  CBORMLS #433608 Report a problem CBORMLS #433608 Report a problem | ||
| 4/15/2026 | Pending sale | $420,000$131/sqft |
Source: CBORMLS #433608 Report a problem | ||
| 4/12/2026 | Listed for sale | $420,000$131/sqft |
Source: CBORMLS #433608 Report a problem | ||
| 2/14/2007 | Sold | -- |
Source: Agent Provided Report a problem | ||
Public tax history
| Year | Property taxes | Tax assessment |
|---|---|---|
| 2025 | -- | $63,707 +14.5% |
| 2024 | $3,753 +0.8% | $55,632 |
| 2023 | $3,722 +8.1% | $55,632 +8% |
| 2022 | $3,443 -0.2% | $51,509 |
| 2021 | $3,449 +1.5% | $51,509 +8% |
| 2020 | $3,398 0% | $47,688 |
| 2019 | $3,398 +7.2% | $47,688 +8% |
| 2018 | $3,169 +1.2% | $44,156 |
| 2017 | $3,130 +0.2% | $44,156 |
| 2016 | $3,125 | $44,156 |
| 2015 | $3,125 +8.9% | $44,156 |
| 2014 | $2,870 | $44,156 |
| 2013 | -- | $44,156 |
| 2012 | -- | $44,156 |
| 2011 | -- | $44,156 |
| 2010 | -- | $44,156 |
| 2009 | -- | $44,156 |
| 2008 | -- | $44,156 |
| 2007 | -- | -- |
| 2003 | -- | $38,532 |
| 2002 | -- | $38,532 |
| 2001 | -- | $38,532 |
Find assessor info on the county website
Neighborhood: 65203
Nearby homes
- $464,8004 bd4 ba3.3k sqft1705 Halsted Ct, Columbia, MO 65203Off Market
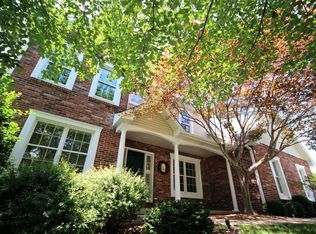
- $455,1004 bd3 ba3.1k sqft1703 Halsted Ct, Columbia, MO 65203Off Market
- $463,8004 bd2 ba2.6k sqft1704 Halsted Ct, Columbia, MO 65203Off Market
- $--4 bd3 ba2.2k sqft1610 Canton Dr, Columbia, MO 65203Sold
- $494,0004 bd3 ba3.4k sqft1701 Halsted Ct, Columbia, MO 65203Off Market
- $483,7004 bd3 ba3.4k sqft1700 Halsted Ct, Columbia, MO 65203Off Market
- $--3 bd2 ba1.9k sqft3907 Lyman Dr, Columbia, MO 65203Sold
- $695,6005 bd4 ba4.3k sqft1609 Canton Dr, Columbia, MO 65203Off Market
Nearby schools
GreatSchools rating
- 9/10Fairview Elementary SchoolGrades: PK-5Distance: 0.9 mi
- 6/10Smithton Middle SchoolGrades: 6-8Distance: 1.7 mi
- 7/10David H. Hickman High SchoolGrades: 9-12Distance: 3.9 mi
Schools provided by the listing agent
- Elementary: Fairview
- Middle: Smithton
- High: Hickman
Source: CBORMLS. This data may not be complete. We recommend contacting the local school district to confirm school assignments for this home.
Sell for more on Zillow
Get a Zillow Showcase℠ listing at no additional cost and you could sell for .
$420,100
2% more
+$8,402
With Zillow Showcase(estimated)
$428,502
- Missouri
- Boone County
- Columbia
- 65203
- 3809 Lyman Dr
Nearby cities
Nearby neighborhoods
Nearby zip codes
Other Columbia Topics
