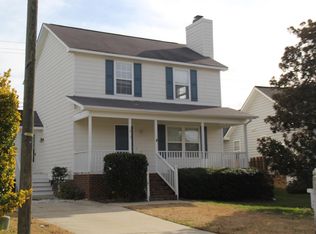
Beautiful well maintained 2-story Single Family Home, offers 3 spacious bedrooms and 2.5 baths...This property is a must see! With a private fully fenced yard, Newly replaced Roof (2019), New Weatherproof deck (2019), new paint throughout, new carpet, original hardwood floors, vaulted ceilings and granite countertops! Conveniently located in the desirable Somerset Springs Neighborhood close to many dining options, shopping, parks, and freeways. NEW INCENTIVE: $4,000.00 buyer incentive and the fridge/washer and dryer will now convey.
Sold for $325,000
$325,000
3809 Mardela Spring Dr, Raleigh, NC 27616
3beds
1,356sqft
Single Family Residence, Residential
Built in 1998
5,662.8 Square Feet Lot
$-- Zestimate®
$240/sqft
$1,887 Estimated rent
Home value
Not available
Estimated sales range
Not available
$1,887/mo
Zestimate® history
Loading...
Owner options
List your home for rent
$1,887/mo
Rent Zestimate®
Find your next renter with Zillow Rental Manager. Plus, with online applications, you can quickly screen prospective tenants – for free.
Learn more$1,887/mo
Rent Zestimate®
Refinance and save
$2,057/mo
Est. payment
Refinancing to a lower rate could help reduce your monthly payments and save thousands over the life of the loan.
See today's rates$2,057/mo
Est. payment
Explore your selling options
Work with a Zillow partner agent
Leverage their expertise and Zillow's premium Showcase listings to get your home seen by more buyers.
Get startedList with your own agent
Get your home in front of millions of buyers by listing it on Zillow.
Learn how to do itSell it yourself
Take full control of how buyers see your home on Zillow by listing For Sale by Owner (FSBO).
List your homeWhat's special
Zillow last checked:
Listing updated:
Listed by:
Paulina Bohorquez 919-985-9416,
Keller Williams Realty
Bought with:
Vy Nguyen, 335414
Coldwell Banker Advantage
Source: Doorify MLS,MLS#: 10082098
Facts & features
Interior
Bedrooms & bathrooms
- Bedrooms: 3
- Bathrooms: 3
- Full bathrooms: 2
- 1/2 bathrooms: 1
Heating
- Central, Fireplace(s)
Cooling
- Central Air
Features
- Flooring: Carpet, Hardwood, Tile
- Number of fireplaces: 1
- Fireplace features: Gas Log
Interior area
- Total structure area: 1,356
- Total interior livable area: 1,356 sqft
- Finished area above ground: 1,356
- Finished area below ground: 0
Property
Parking
- Total spaces: 4
- Parking features: Garage - Attached, Open
- Attached garage spaces: 2
- Uncovered spaces: 2
Features
- Levels: Two
- Stories: 1
- Has view: Yes
Lot
- Size: 5,662 sqft
Details
- Parcel number: 1726872186
- Zoning: R-10
- Special conditions: Standard
Construction
Type & style
- Home type: SingleFamily
- Architectural style: Transitional
- Property subtype: Single Family Residence, Residential
Materials
- Brick, Masonite
- Foundation: Brick/Mortar, Permanent
- Roof: Asphalt
Condition
- New construction: No
- Year built: 1998
Utilities & green energy
- Sewer: Public Sewer
- Water: Public
Community & neighborhood
Location
- Region: Raleigh
- Subdivision: Somerset Springs
HOA & financial
HOA
- Has HOA: Yes
- HOA fee: $138 semi-annually
- Services included: None
Price history
| Date | Event | Price |
|---|---|---|
| 8/27/2025 | Listing removed | $2,000$1/sqft |
Source: Zillow Rentals Report a problem | ||
| 7/1/2025 | Listed for rent | $2,000$1/sqft |
Source: Zillow Rentals Report a problem | ||
| 5/20/2025 | Sold | $325,000-5.1%$240/sqft |
Source:  Doorify MLS #10082098 Report a problem Doorify MLS #10082098 Report a problem | ||
| 4/20/2025 | Pending sale | $342,500$253/sqft |
Source: Doorify MLS #10082098 Report a problem | ||
| 3/13/2025 | Listed for sale | $342,500+26.9%$253/sqft |
Source: Doorify MLS #10082098 Report a problem | ||
| 6/28/2021 | Sold | $270,000+8%$199/sqft |
Source: Doorify MLS #2385528 Report a problem | ||
| 5/26/2021 | Pending sale | $250,000+67.8%$184/sqft |
Source: Doorify MLS #2385528 Report a problem | ||
| 8/13/2007 | Sold | $149,000+11.6%$110/sqft |
Source: Public Record Report a problem | ||
| 7/28/2000 | Sold | $133,500+3.1%$98/sqft |
Source: Public Record Report a problem | ||
| 5/4/1998 | Sold | $129,500$96/sqft |
Source: Public Record Report a problem | ||
Public tax history
| Year | Property taxes | Tax assessment |
|---|---|---|
| 2025 | $2,828 +0.4% | $321,986 |
| 2024 | $2,816 +23.7% | $321,986 +55.5% |
| 2023 | $2,277 +7.6% | $207,058 |
| 2022 | $2,116 +4% | $207,058 |
| 2021 | $2,035 +1.8% | $207,058 |
| 2020 | $1,998 +14.4% | $207,058 +39% |
| 2019 | $1,747 | $149,001 |
| 2018 | $1,747 +11.3% | $149,001 |
| 2017 | $1,570 +2.1% | $149,001 |
| 2016 | $1,538 -7.7% | $149,001 -6.3% |
| 2015 | $1,667 +5.4% | $159,033 |
| 2014 | $1,581 | $159,033 |
| 2013 | -- | $159,033 |
| 2012 | -- | $159,033 |
| 2011 | -- | $159,033 |
| 2010 | -- | $159,033 |
| 2009 | -- | $159,033 |
| 2008 | -- | -- |
| 2007 | -- | -- |
| 2006 | -- | -- |
| 2005 | -- | -- |
| 2004 | -- | -- |
Find assessor info on the county website
Neighborhood: Northeast Raleigh
Nearby schools
GreatSchools rating
- 4/10River Bend ElementaryGrades: PK-5Distance: 1.8 mi
- 2/10River Bend MiddleGrades: 6-8Distance: 2 mi
- 5/10Rolesville High SchoolGrades: 9-12Distance: 7.8 mi
Schools provided by the listing agent
- Elementary: Wake - River Bend
- Middle: Wake - River Bend
- High: Wake - Rolesville
Source: Doorify MLS. This data may not be complete. We recommend contacting the local school district to confirm school assignments for this home.


Get pre-qualified for a loan
At Zillow Home Loans, we can pre-qualify you in as little as 5 minutes with no impact to your credit score.An equal housing lender. NMLS #10287.
- North Carolina
- Wake County
- Raleigh
- 27616
- Northeast Raleigh
- 3809 Mardela Spring Dr
Nearby cities
Nearby neighborhoods
Nearby zip codes
Other Raleigh Topics
