Experience the warm atmosphere and elevated craftsmanship of this Rowlett beauty, rich with the comforts and character of home. Inside, nail-down oak hardwoods, stain-grade trim, crown molding, and plantation shutters create a cohesive look throughout. Every space has been refreshed with thoughtful updates and coordinated finishes, giving the home a balanced, well-cared-for feel that’s instantly ready to enjoy. A home office with French doors offers a quiet retreat for work or hobbies, while the formal dining room provides flexibility for gatherings or everyday routines. A floor-to-ceiling stone fireplace creates a striking focal point in the main living area that overlooks the 20 x 11 covered patio and private backyard. The kitchen is open to the family room, featuring quartz countertops, stainless appliances, a tile backsplash, wood-look tile flooring, and a breakfast bar that connects seamlessly to the casual dining space. The owner's suite includes a wood trim accent wall, walk-in closet, and an updated ensuite bath. Both baths feature granite vanities with updated cabinetry, fixtures, and tile finishes. Each bedroom offers hardwood flooring and a walk-in closet. Recessed LED lighting, updated hardware and fixtures, and soft neutral tones reinforce the home’s sense of quality and warmth. The backyard extends the living space with a wide covered patio and open deck for your firepit, creating a private setting for gatherings or quiet evenings. Enjoy peaceful walks just outside the back gate on the Lake Highland Trail. Upgrades—including a Nest thermostat, video doorbell, integrated security, radiant barrier, energy-efficient vinyl windows (’19), sprinkler system, Water Heater (’24), and a 16 SEER HVAC (’21)—make this home both smart and efficient. With no HOA and quick access to Lake Ray Hubbard, parks, dining, and major roadways, the location supports an active lifestyle. Ready to see it in person? Contact The Dunnican Team to schedule your private showing.
Sold
Price Unknown
3809 Martha Ln, Rowlett, TX 75088
3beds
1,948sqft
Single Family Residence
Built in 1996
7,840 Square Feet Lot
$363,400 Zestimate®
$--/sqft
$2,427 Estimated rent
Home value
$363,400
$331,000 - $400,000
$2,427/mo
Zestimate® history
Owner options
List your home for rent
$2,427/mo
Rent Zestimate®
Find your next renter with Zillow Rental Manager. Plus, with online applications, you can quickly screen prospective tenants – for free.
$2,427/mo
Rent Zestimate®
Refinance and save
Refinancing to a lower rate could help reduce your monthly payments and save thousands over the life of the loan.
Explore your selling options
Work with a Zillow partner agent
Leverage their expertise and Zillow's premium Showcase listings to get your home seen by more buyers.
Get startedList with your own agent
Get your home in front of millions of buyers by listing it on Zillow.
Learn how to do itSell it yourself
Take full control of how buyers see your home on Zillow by listing For Sale by Owner (FSBO).
List your homeWhat's special
Floor-to-ceiling stone fireplacePrivate backyardWide covered patioFormal dining roomWood-look tile flooringStainless appliancesQuartz countertops
Zillow last checked:
Listing updated:
Listed by:
Cindy Dunnican 0461619 214-403-8448,
Coldwell Banker Apex, REALTORS 972-772-9300,
Cory Dunnican 0497540 214-403-8454,
Coldwell Banker Apex, REALTORS
Bought with:
Steven Terrell
Coldwell Banker Apex, REALTORS
Source: NTREIS,MLS#: 21128604
Facts & features
Interior
Bedrooms & bathrooms
- Bedrooms: 3
- Bathrooms: 2
- Full bathrooms: 2
Primary bedroom
- Features: En Suite Bathroom, Walk-In Closet(s)
- Level: First
- Dimensions: 13 x 14
Bedroom
- Features: Ceiling Fan(s), Walk-In Closet(s)
- Level: First
- Dimensions: 11 x 11
Bedroom
- Features: Ceiling Fan(s), Walk-In Closet(s)
- Level: First
- Dimensions: 12 x 10
Primary bathroom
- Features: Built-in Features, En Suite Bathroom, Granite Counters, Garden Tub/Roman Tub, Linen Closet, Separate Shower
- Level: First
- Dimensions: 12 x 9
Breakfast room nook
- Features: Breakfast Bar
- Level: First
- Dimensions: 11 x 11
Dining room
- Features: Ceiling Fan(s)
- Level: First
- Dimensions: 12 x 12
Other
- Features: Granite Counters, Linen Closet
- Level: First
- Dimensions: 12 x 9
Kitchen
- Features: Breakfast Bar, Built-in Features, Ceiling Fan(s), Eat-in Kitchen, Pantry, Solid Surface Counters
- Level: First
- Dimensions: 14 x 12
Laundry
- Features: Built-in Features
- Level: First
- Dimensions: 8 x 5
Living room
- Features: Ceiling Fan(s), Fireplace
- Level: First
- Dimensions: 18 x 17
Office
- Features: Ceiling Fan(s)
- Level: First
- Dimensions: 12 x 12
Heating
- Central, Natural Gas
Cooling
- Central Air, Ceiling Fan(s), Electric
Appliances
- Included: Dishwasher, Electric Range, Disposal, Gas Water Heater, Microwave
- Laundry: Washer Hookup, Dryer Hookup, ElectricDryer Hookup, Laundry in Utility Room
Features
- Decorative/Designer Lighting Fixtures, Eat-in Kitchen, High Speed Internet, Open Floorplan, Pantry, Cable TV, Natural Woodwork, Walk-In Closet(s), Wired for Sound
- Flooring: Ceramic Tile, Hardwood, Wood
- Windows: Shutters, Window Coverings
- Has basement: No
- Number of fireplaces: 1
- Fireplace features: Gas Starter, Stone, Wood Burning
Interior area
- Total interior livable area: 1,948 sqft
Property
Parking
- Total spaces: 2
- Parking features: Driveway, Garage Faces Front, Garage, Garage Door Opener
- Attached garage spaces: 2
- Has uncovered spaces: Yes
Features
- Levels: One
- Stories: 1
- Patio & porch: Deck, Covered
- Exterior features: Lighting, Rain Gutters
- Pool features: None
- Fencing: Wood
Lot
- Size: 7,840 Square Feet
- Dimensions: 63 x 115
- Features: Back Yard, Greenbelt, Interior Lot, Lawn, Landscaped, Subdivision, Sprinkler System, Few Trees
Details
- Parcel number: 440162300N0080000
Construction
Type & style
- Home type: SingleFamily
- Architectural style: Ranch,Traditional,Detached
- Property subtype: Single Family Residence
Materials
- Brick
- Foundation: Slab
- Roof: Composition
Condition
- Year built: 1996
Utilities & green energy
- Sewer: Public Sewer
- Water: Public
- Utilities for property: Natural Gas Available, Sewer Available, Water Available, Cable Available
Green energy
- Energy efficient items: Doors, HVAC, Lighting, Roof, Thermostat, Windows
Community & HOA
Community
- Features: Trails/Paths, Sidewalks
- Security: Security System Owned, Security System, Carbon Monoxide Detector(s), Smoke Detector(s), Security Lights
- Subdivision: Peninsula 05 Rep
HOA
- Has HOA: No
Location
- Region: Rowlett
Financial & listing details
- Tax assessed value: $348,020
- Annual tax amount: $8,077
- Date on market: 12/10/2025
- Cumulative days on market: 7 days
- Listing terms: Cash,Conventional,FHA,VA Loan
- Exclusions: Bar and shelving (may consider selling), curtains and rods, mounted tvs and speakers.
Price history
| Date | Event | Price |
|---|---|---|
| 1/16/2026 | Sold | -- |
Source: NTREIS #21128604 Report a problem | ||
| 12/29/2025 | Pending sale | $365,000$187/sqft |
Source: NTREIS #21128604 Report a problem | ||
| 12/18/2025 | Contingent | $365,000$187/sqft |
Source: NTREIS #21128604 Report a problem | ||
| 12/10/2025 | Listed for sale | $365,000+36.7%$187/sqft |
Source: NTREIS #21128604 Report a problem | ||
| 9/28/2020 | Sold | -- |
Source: Agent Provided Report a problem | ||
| 9/8/2020 | Pending sale | $267,000$137/sqft |
Source: Berkshire HathawayHS PenFed TX #14420106 Report a problem | ||
| 8/26/2020 | Listed for sale | $267,000+5.5%$137/sqft |
Source: Berkshire HathawayHS PenFed TX #14420106 Report a problem | ||
| 8/23/2019 | Sold | -- |
Source: Agent Provided Report a problem | ||
| 7/15/2019 | Pending sale | $253,000$130/sqft |
Source: Keller Williams Realty Rockwall #14113852 Report a problem | ||
| 7/2/2019 | Price change | $253,000-2.7%$130/sqft |
Source: Keller Williams Realty Rockwall #14113852 Report a problem | ||
| 6/13/2019 | Listed for sale | $259,900$133/sqft |
Source: Keller Williams Realty Rockwall #14113852 Report a problem | ||
Public tax history
| Year | Property taxes | Tax assessment |
|---|---|---|
| 2025 | $4,258 +11.9% | $348,020 +1.4% |
| 2024 | $3,805 +14.8% | $343,160 |
| 2023 | $3,314 -23.4% | $343,160 |
| 2022 | $4,326 +31.6% | $343,160 +42.1% |
| 2021 | $3,287 +4.3% | $241,410 -4.8% |
| 2020 | $3,150 +135.5% | $253,590 +4.7% |
| 2019 | $1,338 +3.3% | $242,150 +21.1% |
| 2018 | $1,295 -52.9% | $199,880 |
| 2017 | $2,750 +1% | $199,880 +36.5% |
| 2016 | $2,724 -15.7% | $146,440 |
| 2015 | $3,230 | $146,440 +8.9% |
| 2014 | $3,230 | $134,430 |
| 2013 | -- | -- |
| 2012 | -- | -- |
| 2011 | -- | -- |
| 2010 | -- | -- |
| 2009 | -- | -- |
| 2008 | -- | -- |
| 2007 | -- | -- |
| 2005 | -- | -- |
| 2004 | -- | -- |
| 2003 | -- | -- |
| 2002 | -- | -- |
| 2001 | -- | -- |
Find assessor info on the county website
Neighborhood: The Peninsula
Nearby homes
- $296,3003 bd2 ba1.7k sqft3901 Martha Ln #0, Rowlett, TX 75088Off Market
- $325,0003 bd2 ba1.7k sqft3901 Martha Ln #000, Rowlett, TX 75088Off Market
- $327,8003 bd2 ba2k sqft3813 Martha Ln, Rowlett, TX 75088Off Market

- $354,3004 bd3 ba1.9k sqft3805 Martha Ln, Rowlett, TX 75088Off Market
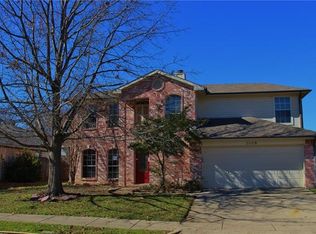
- $318,9003 bd2 ba1.9k sqft3817 Martha Ln, Rowlett, TX 75088Off Market
- $--3 bd2 ba1.9k sqft3801 Martha Ln, Rowlett, TX 75088Sold
- $324,1003 bd2 ba2.4k sqft3810 Martha Ln, Rowlett, TX 75088Off Market
- $--3 bd2 ba1.7k sqft3814 Martha Ln, Rowlett, TX 75088Sold
Nearby schools
GreatSchools rating
- 8/10Herfurth Elementary SchoolGrades: PK-5Distance: 0.4 mi
- 3/10Vernon Schrade Middle SchoolGrades: 6-8Distance: 1.7 mi
- 4/10Rowlett High SchoolGrades: 9-12Distance: 2 mi
Schools provided by the listing agent
- District: Garland ISD
Source: NTREIS. This data may not be complete. We recommend contacting the local school district to confirm school assignments for this home.
Get a cash offer in 3 minutes
Find out how much your home could sell for in as little as 3 minutes with a no-obligation cash offer.
Estimated market value
$363,400
Get a cash offer in 3 minutes
Find out how much your home could sell for in as little as 3 minutes with a no-obligation cash offer.
Estimated market value
$363,400
- Texas
- Dallas County
- Rowlett
- 75088
- The Peninsula
- 3809 Martha Ln
