Skip main navigation
Sold
  • Price Unknown

    3809 N 29th St, Saint Joseph, MO 64506

    4beds
    1,330sqft
    Single Family Residence
    Built in 1968
    0.35 Acres Lot
    $275,100 Zestimate®
    $--/sqft
    $1,519 Estimated rent

    Home value

    $275,100

    $256,000 - $294,000

    $1,519/mo

    Zestimate® history
    Loading
    Loading...

    Owner options

    List your home for rent

    $1,519/mo

    Rent Zestimate®

    Find your next renter with Zillow Rental Manager. Plus, with online applications, you can quickly screen prospective tenants – for free.

    Learn more

    $1,519/mo

    Rent Zestimate®

    Refinance and save

    Refinancing to a lower rate could help reduce your monthly payments and save thousands over the life of the loan.

    See today's rates

    Explore your selling options

    Work with a Zillow partner agent

    Leverage their expertise and Zillow's premium Showcase listings to get your home seen by more buyers.

    Get started

    List with your own agent

    Get your home in front of millions of buyers by listing it on Zillow.

    Learn how to do it

    Sell it yourself

    Take full control of how buyers see your home on Zillow by listing For Sale by Owner (FSBO).

    List your home

    What's special

    Mature treesFormal dining roomHardwood floorsDouble pane windows
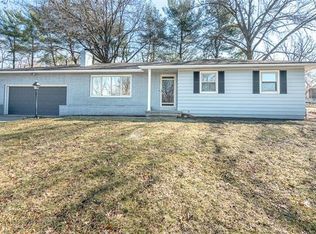
    A beautiful neighborhood with mature trees and a wonderful location for this level ranch home with 4 bedrooms, The potential is here to make this a new and fresh home with large living room, formal dining room and a 4 season room that opens to the patio is 9x13 in size. The windows have been replaced with double pane windows. This home needs TLC, remove wallpaper, paint and update kitchen and bath. There are hardwood floors that are covered with carpet. Those that we can see are in good shape and hopefully you can take up the carpet and the rest will be the same. The basement was finished but due to grading and guttering issues the water came in and now the owner has had a foundation company solve the problem and provide a warranty so the basement can be finished again. (studs for the rooms are already there) and it includes a bathroom. The basement also has a workshop. The laundry is in the 2 car attached garage that is 24x 30 and there is a shed for garden equipment that is 8x10.

    Zillow last checked:

    Listing updated:

    Listed by:

    VIRGIL DAVISON 816-390-6888,

    Top Hand Property Services,

    Mary Kay Lyle 816-387-1930,

    Top Hand Property Services

    Bought with:

    Jim McMillian

    Coldwell Banker General Property

    Source: Heartland MLS as distributed by MLS GRID,MLS#: 2452339MLS Logo

    Facts & features

    Interior

    Bedrooms & bathrooms
    • Bedrooms: 4
    • Bathrooms: 2
    • Full bathrooms: 2
    Bedroom 1
    • Level: First
    Bedroom 2
    • Level: First
    Bedroom 3
    • Level: First
    Bedroom 4
    • Level: First
    Bathroom 1
    • Level: First
    Bathroom 2
    • Level: Basement
    Dining room
    • Level: First
    Kitchen
    • Level: First
    Laundry
    • Level: First
    Living room
    • Level: First
    Heating
    • Forced Air, Natural Gas
    Cooling
    • Attic Fan, Electric
    Appliances
    • Included: Built-In Electric Oven
    • Laundry: Laundry Room, Main Level
    Features
    • Ceiling Fan(s), Stained Cabinets
    • Flooring: Carpet, Vinyl, Wood
    • Doors: Storm Door(s)
    • Windows: Window Coverings, Thermal Windows
    • Basement: Full,Interior Entry,Unfinished,Sump Pump
    • Has fireplace: No
    Interior area
    • Total structure area: 1,330
    • Total interior livable area: 1,330 sqft
    • Finished area above ground: 1,330
    • Finished area below ground: 0

    Property

    Parking
    • Total spaces: 2
    • Parking features: Attached, Garage Door Opener, Garage Faces Front
    • Attached garage spaces: 2
    Features
    • Patio & porch: Patio
    Lot
    • Size: 0.35 Acres
    • Dimensions: 103 x 115
    • Features: City Limits, City Lot, Level
    Details
    • Additional structures: Shed(s)
    • Parcel number: 038.034002001104.000

    Construction

    Type & style
    • Home type: SingleFamily
    • Architectural style: Traditional
    • Property subtype: Single Family Residence
    Materials
    • Frame, Wood Siding
    • Roof: Composition
    Condition
    • Fixer
    • Year built: 1968

    Utilities & green energy

    • Sewer: Public Sewer
    • Water: Public

    Community & HOA

    Community
    • Subdivision: Other
    HOA
    • Has HOA: No
    Location
    • Region: Saint Joseph

    Financial & listing details

    • Tax assessed value: $123,000
    • Annual tax amount: $1,546
    • Date on market: 8/30/2023
    • Listing terms: Cash,Conventional
    • Ownership: Estate/Trust
    • Road surface type: Paved

    Price history

    DateEventPrice
    10/4/2023Sold--
    Source: Heartland MLS as distributed by MLS GRID #2452339 Report a problem
    9/1/2023Contingent$169,900$128/sqft
    Source: Heartland MLS as distributed by MLS GRID #2452339 Report a problem
    8/30/2023Listed for sale$169,900$128/sqft
    Source: Heartland MLS as distributed by MLS GRID #2452339 Report a problem

    Public tax history

    YearProperty taxesTax assessment
    2024$1,675 +9.1%$23,380
    2023$1,535 -0.7%$23,380
    2022$1,546 -0.4%$23,380
    2021$1,552 +0.6%$23,380
    2020$1,543 +14.7%$23,380
    2018$1,346 $23,380
    2017$1,346 +1.1%$23,380
    2015$1,331 -8.9%$23,380
    2014$1,462 +0.9%$23,380
    2012$1,448 +2%$23,380
    2011$1,420 $23,380 -2.8%
    2010$1,420 $24,050
    Find assessor info on the county website

    Neighborhood: 64506

    Nearby schools

    GreatSchools rating
    Get a cash offer in 3 minutes
    Find out how much your home could sell for in as little as 3 minutes with a no-obligation cash offer.
    Estimated market value
    $275,100
    Get a cash offer in 3 minutes
    Find out how much your home could sell for in as little as 3 minutes with a no-obligation cash offer.
    Estimated market value
    $275,100