Skip main navigation
Sold for $360,000
  • $360,000

    3809 NW 10th Pl, Gainesville, FL 32605

    3beds
    2,011sqft
    Single Family Residence
    Built in 1979
    0.32 Acres Lot
    $348,700 Zestimate®
    $179/sqft
    $2,640 Estimated rent

    Home value

    $348,700

    $317,000 - $384,000

    $2,640/mo

    Zestimate® history
    Loading
    Loading...

    Owner options

    List your home for rent

    $2,640/mo

    Rent Zestimate®

    Find your next renter with Zillow Rental Manager. Plus, with online applications, you can quickly screen prospective tenants – for free.

    Learn more

    $2,640/mo

    Rent Zestimate®

    Refinance and save

    $2,607/mo

    Est. payment

    Refinancing to a lower rate could help reduce your monthly payments and save thousands over the life of the loan.

    See today's rates

    $2,607/mo

    Est. payment

    Explore your selling options

    Work with a Zillow partner agent

    Leverage their expertise and Zillow's premium Showcase listings to get your home seen by more buyers.

    Get started

    List with your own agent

    Get your home in front of millions of buyers by listing it on Zillow.

    Learn how to do it

    Sell it yourself

    Take full control of how buyers see your home on Zillow by listing For Sale by Owner (FSBO).

    List your home

    What's special

    Breakfast barBonus roomGas stoveQuartz countertopsHigh ceilingsEnsuite bathFrench doors
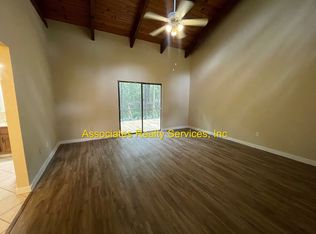
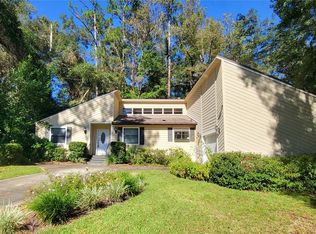
    Native landscape and calming neutral colors evoke a sense of quiet and peace at this home on a wooded cul-de-sac in the heart of NW Gainesville. Enter into the open space of the main living areas with high ceilings, large windows with lots of natural light, and brick fireplace. French doors lead to the large relaxing screened porch overlooking the fully fenced backyard. The spacious kitchen and all bathrooms feature matching custom hickory wood cabinetry and quartz countertops. The open kitchen layout with gas stove, under sink water filtration system, and breakfast bar overlooks the large living and dining rooms. Fully tiled downstairs flooring in neutral tones. Two upstairs bedrooms, each with its own ensuite bath, and a master walk-in closet, the third bedroom and bath are just downstairs. Huge bonus room adjacent to the kitchen with laundry closet, abundant storage closets, and driveway/garage access, could be a home office, studio space, exercise room, or find your own creative use. Detached 2 car garage has room for storage. Westmoreland Estates has quick access to Westside Park, Publix, the Shoppes at Thornebrook, and The Fresh Market. The central location is convenient to NW 43rd Street, NW 16th Boulevard, NW 8th Avenue, and UF/Gainesville.

    Zillow last checked:

    Listing updated:

    Listed by:

    Pamela Gretter 352-339-8152,

    WATSON REALTY CORP 352-377-8899

    Bought with:

    Mark Robinson, 3406409

    WATSON REALTY CORP

    Andrew Robinson, 3592046

    WATSON REALTY CORP

    Source: Stellar MLS,MLS#: GC529809MLS LogoOriginating MLS: Gainesville-Alachua

    Facts & features

    Interior

    Bedrooms & bathrooms
    • Bedrooms: 3
    • Bathrooms: 3
    • Full bathrooms: 3
    Rooms
    • Room types: Bonus Room
    Primary bedroom
    • Features: En Suite Bathroom, Walk-In Closet(s)
    • Level: Second
    Bedroom 2
    • Features: En Suite Bathroom, Built-in Closet
    • Level: Second
    Bedroom 3
    • Features: Built-in Closet
    • Level: First
    Primary bathroom
    • Level: Second
    Bathroom 2
    • Level: Second
    Bathroom 3
    • Level: First
    Bonus room
    • Features: Walk-In Closet(s)
    • Level: First
    Dining room
    • Level: First
    Kitchen
    • Features: Pantry
    • Level: First
    Living room
    • Level: First
    Heating
    • Natural Gas
    Cooling
    • Central Air
    Appliances
    • Included: Dishwasher, Disposal, Gas Water Heater, Microwave, Range, Refrigerator
    • Laundry: Electric Dryer Hookup, Laundry Closet, Washer Hookup
    Features
    • Attic Fan, Cathedral Ceiling(s), Ceiling Fan(s), Living Room/Dining Room Combo, PrimaryBedroom Upstairs, Solid Surface Counters, Solid Wood Cabinets, Walk-In Closet(s)
    • Flooring: Carpet, Ceramic Tile
    • Doors: French Doors
    • Windows: Blinds, Skylight(s)
    • Has fireplace: Yes
    • Fireplace features: Wood Burning
    Interior area
    • Total structure area: 2,587
    • Total interior livable area: 2,011 sqft

    Property

    Parking
    • Total spaces: 2
    • Parking features: Garage
    • Garage spaces: 2
    Features
    • Levels: Two
    • Stories: 2
    • Patio & porch: Rear Porch, Screened
    • Exterior features: Private Mailbox, Rain Gutters
    Lot
    • Size: 0.32 Acres
    • Features: Cul-De-Sac, Sloped
    Details
    • Parcel number: 06388029000
    • Zoning: RSF1
    • Special conditions: None

    Construction

    Type & style
    • Home type: SingleFamily
    • Architectural style: Ranch
    • Property subtype: Single Family Residence
    Materials
    • Wood Frame, Wood Siding
    • Foundation: Slab
    • Roof: Shingle
    Condition
    • Completed
    • New construction: No
    • Year built: 1979

    Utilities & green energy

    • Sewer: Public Sewer
    • Water: None
    • Utilities for property: Cable Connected, Electricity Connected, Natural Gas Connected, Public, Sewer Connected, Water Connected

    Community & HOA

    Community
    • Pet fee: $0 monthly
    • Subdivision: WESTMORELAND ESTATE ADD 4
    HOA
    • Has HOA: No
    Location
    • Region: Gainesville

    Financial & listing details

    • Price per square foot: $179/sqft
    • Tax assessed value: $292,201
    • Annual tax amount: $2,548
    • Date on market: 4/10/2025
    • Cumulative days on market: 4 days
    • Listing terms: Cash,Conventional
    • Ownership: Fee Simple
    • Total actual rent: 0
    • Electric utility on property: Yes
    • Road surface type: Paved

    Price history

    DateEventPrice
    6/5/2025Sold$360,000-4%$179/sqft
    Source: Stellar MLS #GC529809 Report a problem
    4/15/2025Pending sale$375,000$186/sqft
    Source: Stellar MLS #GC529809 Report a problem
    4/10/2025Listed for sale$375,000-11.8%$186/sqft
    Source: Stellar MLS #GC529809 Report a problem
    5/24/2023Listing removed--
    Source: Stellar MLS #GC513331 Report a problem
    5/12/2023Listed for sale$425,000+217.2%$211/sqft
    Source: Stellar MLS #GC513331 Report a problem
    8/7/2000Sold$134,000+9.4%$67/sqft
    Source: Public Record Report a problem
    6/24/1996Sold$122,500$61/sqft
    Source: Public Record Report a problem

    Public tax history

    YearProperty taxesTax assessment
    2025$2,658 +4.3%$151,802 +2.9%
    2024$2,548 +2.7%$147,524 +3%
    2023$2,481 +5.1%$143,227 +3%
    2022$2,360 +1.4%$139,055 +3%
    2021$2,327 +1.9%$135,004 +1.4%
    2020$2,284 +0.5%$133,140 +2.3%
    2019$2,274 $130,146 +1.9%
    2018$2,274 +8.7%$127,720 +2.1%
    2017$2,091 +0.2%$125,100 +2.1%
    2016$2,087 +2.2%$122,530 +0.7%
    2015$2,043 -1.2%$121,680 +0.8%
    2014$2,068 +0.3%$120,720 -3.9%
    2013$2,063 $125,600 -1.7%
    2012-- $127,800 +12.5%
    2011-- $113,560 -23.6%
    2010-- $148,600 -9.1%
    2009-- $163,400 -4.5%
    2008-- $171,100 +7.6%
    2007-- $159,000 +4.5%
    2006-- $152,100 +20.1%
    2005-- $126,600 +4.2%
    2004-- $121,500 +13.1%
    2003-- $107,400
    2002-- $107,400 +17.1%
    2001-- $91,700 +4.4%
    2000-- $87,800
    Find assessor info on the county website

    Neighborhood: Westmoreland

    Nearby schools

    GreatSchools rating
    Schools provided by the listing agent
    • Elementary: Littlewood Elementary School-AL
    • Middle: Westwood Middle School-AL
    • High: F. W. Buchholz High School-AL

    Source: Stellar MLS. This data may not be complete. We recommend contacting the local school district to confirm school assignments for this home.

    Get a cash offer in 3 minutes
    Find out how much your home could sell for in as little as 3 minutes with a no-obligation cash offer.
    Estimated market value
    $348,700
    Get a cash offer in 3 minutes
    Find out how much your home could sell for in as little as 3 minutes with a no-obligation cash offer.
    Estimated market value
    $348,700