Nestled in Bentonville, this stunning home is a true gem. The backyard is an oasis, featuring an inground private pool, extended patio for entertaining, covered and screened-in patio for gathering, professional landscaping, fenced-in grass area, and a fully fenced backyard for ultimate privacy. Inside, the kitchen is a chef's dream, with updated modern white cabinets, quartz counters, stainless steel appliances, pantry, and farmhouse sink. The spacious living room is flooded with natural light from numerous windows and features built-ins, a gas fireplace, crown molding, and beautiful hardwood floors. Formal dining room, study, and bonus room offer versatile spaces for various activities. Large primary suite with tray ceiling & spa-like bath with a walk-in shower, jetted tub, double sinks, & spacious walk-in closet. This home is a masterpiece, combining functional design with luxurious details for a lifestyle of unparalleled comfort and sophistication. Instant hot water! NEW pool liner and filter-2023
Sold for $615,000
$615,000
3809 NW Riverbend Rd, Bentonville, AR 72712
4beds
3,429sqft
Single Family Residence
Built in 2004
0.33 Acres Lot
$765,000 Zestimate®
$179/sqft
$4,557 Estimated rent
Home value
$765,000
$719,000 - $819,000
$4,557/mo
Zestimate® history
Owner options
List your home for rent
$4,557/mo
Rent Zestimate®
Find your next renter with Zillow Rental Manager. Plus, with online applications, you can quickly screen prospective tenants – for free.
$4,557/mo
Rent Zestimate®
Refinance and save
$4,237/mo
Est. payment
Refinancing to a lower rate could help reduce your monthly payments and save thousands over the life of the loan.
$4,237/mo
Est. payment
Explore your selling options
Work with a Zillow partner agent
Leverage their expertise and Zillow's premium Showcase listings to get your home seen by more buyers.
Get startedList with your own agent
Get your home in front of millions of buyers by listing it on Zillow.
Learn how to do itSell it yourself
Take full control of how buyers see your home on Zillow by listing For Sale by Owner (FSBO).
List your homeWhat's special
Zillow last checked:
Listing updated:
Listed by:
Heather Campbell 479-366-3026,
Weichert, REALTORS Griffin Company Bentonville
Bought with:
Meghan Thompson, SA00088664
Weichert, REALTORS Griffin Company Bentonville
Source: ArkansasOne MLS,MLS#: 1261042 Originating MLS: Northwest Arkansas Board of REALTORS MLS
Originating MLS: Northwest Arkansas Board of REALTORS MLSFacts & features
Interior
Bedrooms & bathrooms
- Bedrooms: 4
- Bathrooms: 3
- Full bathrooms: 2
- 1/2 bathrooms: 1
Primary bedroom
- Level: Main
- Dimensions: 17x17
Bedroom
- Level: Second
- Dimensions: 11x14
Bedroom
- Level: Second
- Dimensions: 12x12
Bedroom
- Level: Second
- Dimensions: 12x13
Bonus room
- Level: Second
- Dimensions: 14x28
Den
- Level: Main
- Dimensions: 12x12
Dining room
- Level: Main
- Dimensions: 12x13
Kitchen
- Level: Main
- Dimensions: 12x14
Living room
- Level: Main
- Dimensions: 21x18
Heating
- Central, Electric
Cooling
- Central Air, Electric
Appliances
- Included: Built-In Range, Built-In Oven, Dryer, Dishwasher, Electric Cooktop, Electric Oven, Electric Water Heater, Disposal, Microwave, Refrigerator, Smooth Cooktop, Washer, Plumbed For Ice Maker
- Laundry: Washer Hookup, Dryer Hookup
Features
- Attic, Built-in Features, Ceiling Fan(s), Central Vacuum, Eat-in Kitchen, Pantry, Quartz Counters, Split Bedrooms, Storage, Walk-In Closet(s), Window Treatments
- Flooring: Carpet, Ceramic Tile, Wood
- Windows: Blinds
- Basement: Crawl Space
- Number of fireplaces: 1
- Fireplace features: Gas Log, Living Room
Interior area
- Total structure area: 3,429
- Total interior livable area: 3,429 sqft
Property
Parking
- Total spaces: 3
- Parking features: Attached, Garage, Garage Door Opener
- Has attached garage: Yes
- Covered spaces: 3
Features
- Levels: Two
- Stories: 2
- Patio & porch: Covered, Enclosed, Patio, Porch, Screened
- Exterior features: Concrete Driveway
- Has private pool: Yes
- Pool features: In Ground, Pool, Private, Vinyl
- Fencing: Back Yard,Chain Link,Fenced,Privacy,Wood
- Body of water: Bella Vista Lake
Lot
- Size: 0.33 Acres
- Features: Central Business District, Cleared, City Lot, Landscaped, Near Park, Subdivision
Details
- Additional structures: None
- Parcel number: 0110385000
- Special conditions: None
- Other equipment: Satellite Dish
Construction
Type & style
- Home type: SingleFamily
- Property subtype: Single Family Residence
Materials
- Brick, Vinyl Siding
- Foundation: Crawlspace
- Roof: Fiberglass,Shingle
Condition
- New construction: No
- Year built: 2004
Utilities & green energy
- Sewer: Public Sewer
- Water: Public
- Utilities for property: Cable Available, Electricity Available, Fiber Optic Available, Phone Available, Sewer Available, Water Available
Community & HOA
Community
- Features: Biking, Curbs, Lake, Near Schools, Park, Shopping, Sidewalks, Trails/Paths
- Security: Security System, Smoke Detector(s)
- Subdivision: Creekstone
HOA
- Has HOA: Yes
- Services included: Other
- HOA fee: $600 annually
Location
- Region: Bentonville
Financial & listing details
- Price per square foot: $179/sqft
- Tax assessed value: $748,200
- Annual tax amount: $5,262
- Date on market: 11/14/2023
- Cumulative days on market: 127 days
- Road surface type: Paved
Price history
| Date | Event | Price |
|---|---|---|
| 4/22/2024 | Sold | $615,000-1.6%$179/sqft |
Source:  ArkansasOne MLS #1261042 Report a problem ArkansasOne MLS #1261042 Report a problem | ||
| 3/5/2024 | Price change | $625,000-5.2%$182/sqft |
Source: ArkansasOne MLS #1261042 Report a problem | ||
| 2/26/2024 | Price change | $659,500-0.1%$192/sqft |
Source: ArkansasOne MLS #1261042 Report a problem | ||
| 1/24/2024 | Price change | $659,900-1.5%$192/sqft |
Source: ArkansasOne MLS #1261042 Report a problem | ||
| 11/14/2023 | Listed for sale | $669,900+71.8%$195/sqft |
Source: ArkansasOne MLS #1261042 Report a problem | ||
| 12/16/2016 | Sold | $390,000-1.3%$114/sqft |
Source: ArkansasOne MLS #1025580 Report a problem | ||
| 8/31/2016 | Listed for sale | $395,000+21.5%$115/sqft |
Source: Berkshire Hathaway HomeServices Solutions #1025580 Report a problem | ||
| 1/21/2015 | Listing removed | $325,000$95/sqft |
Source: Keller Williams Market Pro Realty #719081 Report a problem | ||
| 8/2/2014 | Price change | $325,000-4.4%$95/sqft |
Source: Coldwell Banker Harris Mchaney & Faucette Real Estate #696880 Report a problem | ||
| 4/16/2014 | Price change | $340,000-2.8%$99/sqft |
Source: Coldwell Banker Harris Mchaney & Faucette Real Estate #696880 Report a problem | ||
| 3/10/2014 | Price change | $349,900-2.8%$102/sqft |
Source: Coldwell Banker Harris Mchaney & Faucette Real Estate #696880 Report a problem | ||
| 1/3/2014 | Listed for sale | $360,000+5.9%$105/sqft |
Source: Coldwell Banker Harris McHaney & Faucette #696880 Report a problem | ||
| 8/2/2013 | Sold | $340,000-2.6%$99/sqft |
Source: Public Record Report a problem | ||
| 6/27/2009 | Listing removed | $349,000$102/sqft |
Source: Listhub #554327 Report a problem | ||
| 4/25/2009 | Listed for sale | $349,000$102/sqft |
Source: Listhub #554327 Report a problem | ||
Public tax history
| Year | Property taxes | Tax assessment |
|---|---|---|
| 2025 | $8,678 +77.9% | $149,640 +71.2% |
| 2024 | $4,878 -7.3% | $87,420 +5% |
| 2023 | $5,262 | $83,260 |
| 2022 | $5,262 +0.2% | $83,260 |
| 2021 | $5,253 +2.6% | $83,260 +3.6% |
| 2020 | $5,121 | $80,400 |
| 2019 | $5,121 | $80,400 |
| 2018 | $5,121 | $80,400 |
| 2017 | $5,121 +3.7% | $80,400 |
| 2016 | $4,938 | $80,400 +18.2% |
| 2015 | $4,938 +17.5% | $68,000 |
| 2014 | $4,202 +5.3% | $68,000 |
| 2013 | $3,992 | $68,000 |
| 2012 | -- | $68,000 -4.5% |
| 2011 | $4,261 | $71,240 +8.7% |
| 2010 | -- | $65,560 -13.9% |
| 2009 | -- | $76,150 |
| 2008 | -- | $76,150 +13% |
| 2007 | -- | $67,370 |
| 2006 | -- | $67,370 |
Find assessor info on the county website
Neighborhood: 72712
Nearby homes
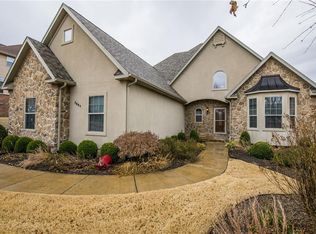
- $770,7004 bd4 ba4k sqft3807 NW Riverbend Rd, Bentonville, AR 72712Off Market
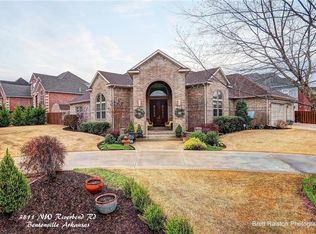
- $679,3003 bd3 ba2.7k sqft3811 NW Riverbend Rd, Bentonville, AR 72712Off Market
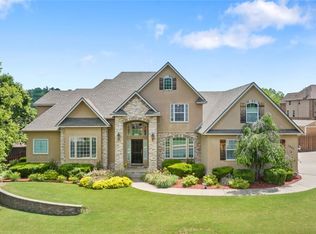
- $730,0004 bd4 ba3.5k sqft3806 NW Creekstone Blvd, Bentonville, AR 72712Sold
- $770,100-- bd3 ba2.2k sqft3808 NW Creekstone Blvd, Bentonville, AR 72712Off Market
- $155,000-- bd-- ba-- sqftNW Riverbend Rd, Bentonville, AR 72712Off Market
- $155,000-- bd-- ba-- sqftNW Riverbend Rd, Bentonville, AR 72712Off Market
- $712,800-- bd3 ba3.1k sqft3804 NW Creekstone Blvd, Bentonville, AR 72712Off Market
- $691,1005 bd3 ba3.9k sqft3808 NW Riverbend Rd, Bentonville, AR 72712Off Market
Nearby schools
GreatSchools rating
- 8/10Sugar Creek Elementary SchoolGrades: K-4Distance: 2.6 mi
- 10/10Washington Junior High SchoolGrades: 7-8Distance: 3.7 mi
- 9/10Bentonville High SchoolGrades: 9-12Distance: 5 mi
Schools provided by the listing agent
- District: Bentonville
Source: ArkansasOne MLS. This data may not be complete. We recommend contacting the local school district to confirm school assignments for this home.


Get pre-qualified for a loan
At Zillow Home Loans, we can pre-qualify you in as little as 5 minutes with no impact to your credit score.An equal housing lender. NMLS #10287.
Sell for more on Zillow
Get a Zillow Showcase℠ listing at no additional cost and you could sell for .
$765,000
2% more
+$15,300
With Zillow Showcase(estimated)
$780,300
- Arkansas
- Benton County
- Bentonville
- 72712
- 3809 NW Riverbend Rd
Nearby cities
Nearby neighborhoods
Nearby zip codes
Other Bentonville Topics
