Skip main navigation
Off market
  • $209,900

    3809 Needle Pte, Evansville, IN 47715

    3beds
    1,076sqft
    SingleFamily
    Built in 1998
    6,534 Square Feet Lot
    $209,900 Zestimate®
    $195/sqft
    $1,646 Estimated rent

    Home value

    $209,900

    $199,000 - $220,000

    $1,646/mo

    Zestimate® history
    Loading
    Loading...

    Owner options

    List your home for rent

    $1,646/mo

    Rent Zestimate®

    Find your next renter with Zillow Rental Manager. Plus, with online applications, you can quickly screen prospective tenants – for free.

    Learn more

    $1,646/mo

    Rent Zestimate®

    Refinance and save

    $1,015/mo

    Est. payment

    Refinancing to a lower rate could help reduce your monthly payments and save thousands over the life of the loan.

    See today's rates

    $1,015/mo

    Est. payment

    Explore your selling options

    Work with a Zillow partner agent

    Leverage their expertise and Zillow's premium Showcase listings to get your home seen by more buyers.

    Get started

    List with your own agent

    Get your home in front of millions of buyers by listing it on Zillow.

    Learn how to do it

    Sell it yourself

    Take full control of how buyers see your home on Zillow by listing For Sale by Owner (FSBO).

    List your home

    What's special

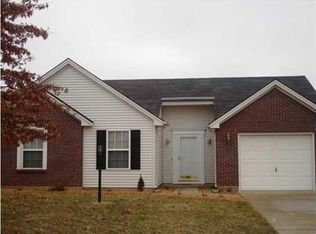
    Looking for clean lines, contemporary style, and Yas! updates? This is it! Needle Pointe welcomes you home with a freshly painted, classic black front door that leads to an airy great room with a vaulted ceiling, gorgeous wood floors, and loads of natural light thanks to NEW windows. Clean lines draw you toward a cleverly designed dining area with built-in bench/storage seating and backyard views through the BRAND NEW sliding glass door. You will not want to leave this completely RENOVATED kitchen. Tranquil deep blue cabinets pair stunningly with the NEW custom concrete countertop, white subway tile back splash, and snazzy stainless steel wall-mount hood vent. IMAGINE entirely new stainless appliances to match (on order & to be installed mid-December). Drag yourself away from the dreamy kitchen long enough to take a peek at the 3 bedrooms. The lovely wood flooring from the great room flows into all the bedrooms and each boasts its own new window, spacious closet, and clever storage features from floating shelves to built-in book rack, to custom closet drawers in the owner's suite. Two bedroom share an updated full bath that mirrors the clean lines and color scheme from the kitchen and boasts a new vanity along with new faucet and shower head in your tub-shower. In owner's suite bath, a SHIPLAP accent wall, soothing blend of crisp, white porcelain and understated greige, along with a stand shower tempt you to linger in your ... but you really must see the backyard where the contemporary style and clean lines of the interior repeat. A new privacy FENCE surrounds your grassy oasis while a sun sail shades your dining patio. The level yard and river rock patio are ready for your grill, smoker, sandbox, and swing set! Close to schools and a park, you will love the network of sidewalks stepping right off your cul-de-sac. Rest easy also knowing your new ROOF was installed 2019, your HVAC has received routine 2x/yr maintenance, and your whole place is covered by a 1-year Home Warranty.

    This property is off market, which means it's not currently listed for sale or rent on Zillow. This may be different from what's available on other websites or public sources.

    Facts & features

    Interior

    Bedrooms & bathrooms
    • Bedrooms: 3
    • Bathrooms: 2
    • Full bathrooms: 2
    • Main level bathrooms: 2
    Heating
    • Forced air, Gas
    Cooling
    • Central
    Appliances
    • Included: Dishwasher, Dryer, Range / Oven, Refrigerator, Washer
    • Laundry: Main
    Features
    • Ceiling Fan(s), Tub/Shower Combination, 1st Bdrm En Suite, Stand Up Shower, Utility Sink
    • Flooring: Tile, Laminate
    • Windows: Window Treatments
    • Basement: None
    Interior area
    • Structure area source: Public Records
    • Total interior livable area: 1,076 sqft
    • Finished area below ground: 0

    Property

    Parking
    • Total spaces: 1
    • Parking features: Garage - Attached
    Features
    • Patio & porch: Patio Open, Porch Open
    • Exterior features: Vinyl, Brick
    • Fencing: Privacy, Wood, Full
    Lot
    • Size: 6,534 Square Feet
    • Features: Level, Cul-de-Sac, City Lot, 0 to 2.9999 Acres, City/Town/Suburb
    Details
    • Parcel number: 820611016110009027
    • Zoning: City Zoning(R-1 One-Family Residence)

    Construction

    Type & style
    • Home type: SingleFamily
    Materials
    • masonry
    • Roof: Asphalt
    Condition
    • Year built: 1998

    Utilities & green energy

    • Electric: Vectren Corp
    • Gas: Vectren Energy
    • Sewer: Public Sewer
    • Water: Public

    Community & HOA

    Location
    • Region: Evansville

    Financial & listing details

    • Price per square foot: $195/sqft
    • Tax assessed value: $181,300
    • Annual tax amount: $1,736

    Price history

    DateEventPrice
    2/5/2021Sold$160,000+1.3%$149/sqft
    Source: Agent Provided Report a problem
    12/14/2020Listed for sale$158,000+100%$147/sqft
    Source: Berkshire Hathaway HomeServices Indiana Realty #202048842 Report a problem
    2/24/2014Sold$79,000$73/sqft
    Source: Agent Provided Report a problem
    1/7/2014Pending sale$79,000$73/sqft
    Source: Keller Williams Indy South #21269729 Report a problem
    12/27/2013Listed for sale$79,000+1.2%$73/sqft
    Source: Bob Smith #204415 Report a problem
    12/18/2013Sold$78,100$73/sqft
    Source: Public Record Report a problem

    Public tax history

    YearProperty taxesTax assessment
    2025$1,736 -4.8%$181,300 +11.7%
    2024$1,824 +14.5%$162,300 -4.4%
    2023$1,593 +17.2%$169,800 +15%
    2022$1,359 +2%$147,600 +18.6%
    2021$1,333 +22.4%$124,400
    2020$1,089 -2.5%$124,400 +20.9%
    2019$1,116 -1.2%$102,900 -2.1%
    2018$1,130 +4.3%$105,100 -0.8%
    2017$1,084 $105,900 +4.2%
    2016$1,084 +1.9%$101,600 +0.1%
    2014$1,063 -1.5%$101,500 +1.3%
    2013$1,079 -46.8%$100,200 +4.7%
    2012$2,027 -1.9%$95,700 -5.7%
    2011$2,067 +0.6%$101,500
    2010$2,055 +1.2%$101,500
    2009$2,030 $101,500
    Find assessor info on the county website

    Neighborhood: Timber Park

    Nearby schools

    GreatSchools rating
    Schools provided by the listing agent
    • Elementary: Stockwell
    • Middle: Plaza Park
    • High: William Henry Harrison
    • District: Evansville-Vanderburgh School Corp.

    Source: The MLS. This data may not be complete. We recommend contacting the local school district to confirm school assignments for this home.

    Get pre-qualified for a loan
    At Zillow Home Loans, we can pre-qualify you in as little as 5 minutes with no impact to your credit score.

    An equal housing lender. NMLS #10287.

    Sell for more on Zillow
    Get a Zillow Showcase℠ listing at no additional cost and you could sell for .
    $209,900
    2% more
    +$4,198
    With Zillow Showcase(estimated)
    $214,098
