Welcome to the desired Sub-area of Vista Grande Estates in District 11. This Ranch style home with a fully finished basement features 5 bedrooms, 3 bathrooms (fully updated), and a 2-car oversized garage with RV Parking on a 1/3-acre lot! If you are looking for a true move in ready property with all the updates throughout look no further! Brand New Kitchen Cabinets with custom underlighting, new engineered stone countertops and newer appliances including a gas range top! New luxury vinyl plank flooring, new modern light fixtures, recessed lighting and newer carpet! Upon entering you will notice plenty of natural light with exaggerated ceilings and the true feeling of open concept living. Enjoy views of Pikes Peak and the Rocky Mountains from your oversized Primary suite that features a walk-in closet, brand-new double floating vanity sink with LED touch mirror, and a newer walk-in shower. Walk out from your main level to enjoy your 25ftx15ft oversized deck with breathtaking/un-obstructed views of Pikes Peak and the Rocky Mountains with open space behind your fenced rear yard. Enjoy a newer furnace/air conditioner for the hot summers and two fireplaces (gas/wood) to keep you cozy for the upcoming winter months! The basement features 3 bedrooms, 1 bathroom, a great room, finished laundry room and a bar area for entertaining! Even the garage has a 240-volt electric heater for functionality in the winter! Convenient location just walking distance to Helen Keller Elementary and Russell Middle school. Just minutes from academy/powers/I/25 corridor and not far from downtown! Come see for yourself what this meticulously cared for property has to offer!
Sold for $590,000
$590,000
3809 Nuevo Dr, Colorado Springs, CO 80918
5beds
2,570sqft
Single Family Residence
Built in 1971
0.29 Acres Lot
$565,900 Zestimate®
$230/sqft
$2,679 Estimated rent
Home value
$565,900
$532,000 - $600,000
$2,679/mo
Zestimate® history
Owner options
List your home for rent
$2,679/mo
Rent Zestimate®
Find your next renter with Zillow Rental Manager. Plus, with online applications, you can quickly screen prospective tenants – for free.
$2,679/mo
Rent Zestimate®
Refinance and save
$3,388/mo
Est. payment
Refinancing to a lower rate could help reduce your monthly payments and save thousands over the life of the loan.
$3,388/mo
Est. payment
Explore your selling options
Work with a Zillow partner agent
Leverage their expertise and Zillow's premium Showcase listings to get your home seen by more buyers.
Get startedList with your own agent
Get your home in front of millions of buyers by listing it on Zillow.
Learn how to do itSell it yourself
Take full control of how buyers see your home on Zillow by listing For Sale by Owner (FSBO).
List your homeWhat's special
Ranch style homeTwo fireplacesModern light fixturesFenced rear yardRv parkingOversized deckFinished laundry room
Zillow last checked:
Listing updated:
Listed by:
Rick Vigil 719-200-1038,
RE/MAX Real Estate Group LLC
Bought with:
Chris Watson
RE/MAX Real Estate Group LLC
Source: elevateMLS,MLS#: 9333719
Facts & features
Interior
Bedrooms & bathrooms
- Bedrooms: 5
- Bathrooms: 3
- Full bathrooms: 1
- 3/4 bathrooms: 2
Basement
- Area: 1285
Heating
- Forced Air, Natural Gas
Cooling
- Attic Fan, Central Air
Appliances
- Included: 220v in Kitchen, Dishwasher, Disposal, Dryer, Gas in Kitchen, Exhaust Fan, Microwave, Refrigerator, Self Cleaning Oven, Washer, Humidifier
- Laundry: In Basement, Electric Hook-up
Features
- 9Ft + Ceilings, French Doors, Vaulted Ceiling(s), See Prop Desc Remarks, Breakfast Bar, Dry Bar, Pantry
- Flooring: Carpet, Other, Tile, Wood Laminate
- Basement: Full,Partially Finished
- Has fireplace: Yes
- Fireplace features: Basement, Gas
Interior area
- Total structure area: 2,570
- Total interior livable area: 2,570 sqft
- Finished area above ground: 1,285
- Finished area below ground: 1,285
Property
Parking
- Total spaces: 2
- Parking features: Attached, Garage Door Opener, Heated Garage, Oversized, See Remarks, Concrete Driveway, RV Access/Parking
- Attached garage spaces: 2
Features
- Patio & porch: Covered, Wood Deck
- Exterior features: Auto Sprinkler System
- Fencing: Back Yard
- Has view: Yes
- View description: Mountain(s), View of Pikes Peak
Lot
- Size: 0.29 Acres
- Features: Corner Lot, Level, Near Fire Station, Near Park, Near Schools, Landscaped
Details
- Additional structures: Kennel/Dog Run, Storage, Workshop
- Parcel number: 6323210095
Construction
Type & style
- Home type: SingleFamily
- Architectural style: Ranch
- Property subtype: Single Family Residence
Materials
- Masonite
- Roof: Composite Shingle
Condition
- Existing Home
- New construction: No
- Year built: 1971
Utilities & green energy
- Water: Municipal
- Utilities for property: Phone Available
Community & HOA
Community
- Security: Security System
Location
- Region: Colorado Springs
Financial & listing details
- Price per square foot: $230/sqft
- Tax assessed value: $517,248
- Annual tax amount: $1,563
- Date on market: 2/28/2025
- Listing terms: Cash,Conventional,FHA,VA Loan
Price history
| Date | Event | Price |
|---|---|---|
| 2/26/2025 | Sold | $590,000-4%$230/sqft |
Source:  elevateMLS #9333719 Report a problem elevateMLS #9333719 Report a problem | ||
| 1/18/2025 | Pending sale | $614,900$239/sqft |
Source:  REcolorado as distributed by MLS GRID #9262835 Report a problem REcolorado as distributed by MLS GRID #9262835 Report a problem | ||
| 11/15/2024 | Listed for sale | $614,900+192.9%$239/sqft |
Source: elevateMLS #9333719 Report a problem | ||
| 12/23/2004 | Sold | $209,900$82/sqft |
Source: Public Record Report a problem | ||
Public tax history
| Year | Property taxes | Tax assessment |
|---|---|---|
| 2024 | $1,563 +12.1% | $34,650 |
| 2023 | $1,395 -7.9% | $34,650 +39% |
| 2022 | $1,514 | $24,930 -2.8% |
| 2021 | -- | $25,660 +26.4% |
| 2020 | $1,378 +0.5% | $20,300 |
| 2019 | $1,370 +15.3% | $20,300 +18.7% |
| 2018 | $1,188 -5.3% | $17,100 |
| 2017 | $1,255 +5.6% | $17,100 +5.3% |
| 2016 | $1,188 +26.2% | $16,240 |
| 2015 | $941 +4.1% | $16,240 +8.1% |
| 2014 | $904 | $15,030 |
| 2013 | -- | -- |
| 2012 | -- | $15,660 |
| 2011 | $983 | $15,660 -6% |
| 2010 | -- | $16,660 |
| 2009 | -- | $16,660 |
| 2008 | -- | $16,660 |
| 2006 | -- | $16,660 +20.6% |
| 2004 | -- | $13,810 |
| 2003 | $894 +3.7% | $13,810 -12.1% |
| 2002 | $862 +10.1% | $15,710 +16.5% |
| 2001 | $782 | $13,480 |
Find assessor info on the county website
Neighborhood: Northeast Colorado Springs
Nearby homes
- $420,0004 bd2 ba1.1k sqft3805 Nuevo Dr, Colorado Springs, CO 80918Sold
- $392,3053 bd3 ba2k sqft3813 Nuevo Cir, Colorado Springs, CO 80918Off Market

- $521,3004 bd3 ba2.9k sqft5225 Cambria Dr, Colorado Springs, CO 80918Off Market
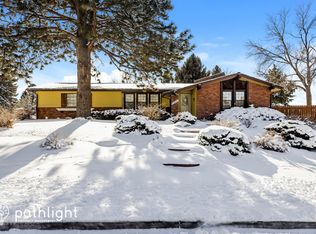
- $509,5004 bd3 ba2.5k sqft3817 Nuevo Cir, Colorado Springs, CO 80918Off Market
- $569,0004 bd3 ba2.7k sqft3826 Nuevo Dr, Colorado Springs, CO 80918Sold
- $560,0004 bd3 ba2.9k sqft3808 Nuevo Dr, Colorado Springs, CO 80918Sold
- $431,6004 bd2 ba2.2k sqft3845 Nuevo Dr, Colorado Springs, CO 80918Off Market
- $436,4004 bd3 ba1.8k sqft3802 Nuevo Dr, Colorado Springs, CO 80918Off Market
Nearby schools
GreatSchools rating
- 7/10Keller Elementary SchoolGrades: PK-5Distance: 0.1 mi
- 6/10Russell Middle SchoolGrades: 6-8Distance: 0.2 mi
- 3/10Doherty High SchoolGrades: 9-12Distance: 1 mi
Schools provided by the listing agent
- Elementary: Keller
- Middle: Russell
- High: Doherty
- District: Colorado Springs 11
Source: elevateMLS. This data may not be complete. We recommend contacting the local school district to confirm school assignments for this home.
Get a cash offer in 3 minutes
Find out how much your home could sell for in as little as 3 minutes with a no-obligation cash offer.
Estimated market value
$565,900
Get a cash offer in 3 minutes
Find out how much your home could sell for in as little as 3 minutes with a no-obligation cash offer.
Estimated market value
$565,900
Nearby cities
Nearby neighborhoods
- Briargate Real estate
- Central Colorado Springs Real estate
- Cimarron Hills Real estate
- East Colorado Springs Real estate
- Northeast Colorado Springs Real estate
- Northwest Colorado Springs Real estate
- Old Colorado City Real estate
- Powers Real estate
- Southeast Colorado Springs Real estate
- Southwest Colorado Springs Real estate
Nearby zip codes
Other Colorado Springs Topics
- Apartments for Rent in 80918
- Houses for Sale in 80918
- Houses for Rent in 80918
- 80918 Real Estate
- Colorado Springs Condos
- Houses for Sale in Colorado Springs
- Newest Listings in Colorado Springs
- Colorado Springs Home Values
- Colorado Springs Real Estate Agents
- Colorado Springs Refinance
- Colorado Springs Mortgage Rates
