This lovely three bedroom, two bath single family residence embodies the distinctive architecture and functionality of a wonderful Florida-style home. The spacious, open floor plan seamlessly connects the living room, dining room and kitchen, creating an inviting atmosphere for living and entertaining. The bright, airy kitchen makes food prep a breeze with an abundance of cabinets and counter space, and also offers a breakfast nook for informal dining. The split floorplan design offers privacy in the large owners retreat with ensuite bath including a nicely sized walk-in shower and soaking tub. Beyond the great room, the screen enclosed lanai is perfect for enjoying the sunshine and fresh air. The private backyard is surrounded by lovely tropical landscaping and a well-maintained lawn, enhancing the overall curb appeal of this lovely property. Important updates to the home include a new roof in 2021 and new HVAC system in 2022. Additionally, the lawn maintenance is included in the HOA dues. Also, the community offers a private, community pool and fishing pier allowing residents to enjoy water-related activities and scenic views. All of these features come together to create a comfortable and enjoyable living experience.
Sold for $305,000
$305,000
3809 Osprey Pointe Cir, Winter Haven, FL 33884
3beds
1,729sqft
Single Family Residence
Built in 2006
5,401 Square Feet Lot
$296,800 Zestimate®
$176/sqft
$1,914 Estimated rent
Home value
$296,800
$282,000 - $312,000
$1,914/mo
Zestimate® history
Owner options
List your home for rent
$1,914/mo
Rent Zestimate®
Find your next renter with Zillow Rental Manager. Plus, with online applications, you can quickly screen prospective tenants – for free.
$1,914/mo
Rent Zestimate®
Refinance and save
$2,226/mo
Est. payment
Refinancing to a lower rate could help reduce your monthly payments and save thousands over the life of the loan.
$2,226/mo
Est. payment
Explore your selling options
Work with a Zillow partner agent
Leverage their expertise and Zillow's premium Showcase listings to get your home seen by more buyers.
Get startedList with your own agent
Get your home in front of millions of buyers by listing it on Zillow.
Learn how to do itSell it yourself
Take full control of how buyers see your home on Zillow by listing For Sale by Owner (FSBO).
List your homeWhat's special
Well-maintained lawnOpen floor planEnsuite bathSoaking tubPrivate backyardNew roofCommunity pool
Zillow last checked:
Listing updated:
Listed by:
Rhonda Heath 863-289-3586,
SIGNATURE PROPERTIES OF CENTRAL FLORIDA LLC 863-289-3586
Bought with:
Ryan Odenweller, LLC, 3282977
COLDWELL BANKER REALTY
Source: Stellar MLS,MLS#: P4928581 Originating MLS: East Polk
Originating MLS: East Polk
Facts & features
Interior
Bedrooms & bathrooms
- Bedrooms: 3
- Bathrooms: 2
- Full bathrooms: 2
Rooms
- Room types: Great Room, Utility Room
Primary bedroom
- Features: Ceiling Fan(s), Walk-In Closet(s)
- Level: First
- Dimensions: 13x17
Bedroom 2
- Features: Ceiling Fan(s), En Suite Bathroom, Built-in Closet
- Level: First
- Dimensions: 11x12
Bedroom 3
- Features: Ceiling Fan(s), Built-in Closet
- Level: First
- Dimensions: 10x11
Primary bathroom
- Features: Bath w Spa/Hydro Massage Tub, Dual Sinks, Tub with Separate Shower Stall, Water Closet/Priv Toilet
- Level: First
- Dimensions: 12x9
Bathroom 2
- Features: Tub with Separate Shower Stall
- Level: First
- Dimensions: 9x5
Balcony porch lanai
- Features: Ceiling Fan(s)
- Level: First
- Dimensions: 17x9
Dinette
- Level: First
- Dimensions: 8x10
Great room
- Features: Ceiling Fan(s)
- Level: First
- Dimensions: 21x18
Kitchen
- Features: Breakfast Bar, Pantry
- Level: First
- Dimensions: 12x11
Laundry
- Level: First
- Dimensions: 6x6
Heating
- Central
Cooling
- Central Air
Appliances
- Included: Dishwasher, Microwave, Range, Refrigerator
- Laundry: Inside, Laundry Room
Features
- Ceiling Fan(s), Eating Space In Kitchen, High Ceilings, Split Bedroom, Tray Ceiling(s), Walk-In Closet(s)
- Flooring: Carpet, Ceramic Tile, Laminate
- Doors: Sliding Doors
- Windows: Blinds, Shutters
- Has fireplace: No
Interior area
- Total structure area: 2,328
- Total interior livable area: 1,729 sqft
Property
Parking
- Total spaces: 2
- Parking features: Driveway, Garage Door Opener
- Attached garage spaces: 2
- Has uncovered spaces: Yes
- Details: Garage Dimensions: 20x20
Features
- Levels: One
- Stories: 1
- Patio & porch: Covered, Rear Porch, Screened
- Exterior features: Irrigation System
Lot
- Size: 5,401 Square Feet
- Dimensions: 50 x 108
- Features: In County, Level
- Residential vegetation: Mature Landscaping
Details
- Parcel number: 262901663573000610
- Special conditions: None
Construction
Type & style
- Home type: SingleFamily
- Architectural style: Florida
- Property subtype: Single Family Residence
Materials
- Block, Stucco
- Foundation: Slab
- Roof: Shingle
Condition
- Completed
- New construction: No
- Year built: 2006
Utilities & green energy
- Sewer: Public Sewer
- Water: Private
- Utilities for property: Cable Available, Electricity Connected, Sewer Connected, Water Connected
Community & HOA
Community
- Features: Deed Restrictions, Pool
- Security: Security System
- Pet fee: $0 monthly
- Subdivision: OSPREY POINTE
HOA
- Has HOA: Yes
- Amenities included: Fence Restrictions, Maintenance, Pool, Vehicle Restrictions
- Services included: Community Pool, Maintenance Grounds
- HOA fee: $185 monthly
- HOA name: Cathy Nice
- HOA phone: 863-808-0445
Location
- Region: Winter Haven
Financial & listing details
- Price per square foot: $176/sqft
- Tax assessed value: $238,145
- Annual tax amount: $2,948
- Date on market: 12/29/2023
- Cumulative days on market: 41 days
- Listing terms: Cash,Conventional
- Ownership: Fee Simple
- Total actual rent: 0
- Electric utility on property: Yes
- Road surface type: Paved, Asphalt
Price history
| Date | Event | Price |
|---|---|---|
| 3/11/2024 | Sold | $305,000-3%$176/sqft |
Source:  Stellar MLS #P4928581 Report a problem Stellar MLS #P4928581 Report a problem | ||
| 2/8/2024 | Pending sale | $314,500$182/sqft |
Source: Stellar MLS #P4928581 Report a problem | ||
| 1/25/2024 | Price change | $314,500-2.5%$182/sqft |
Source: Stellar MLS #P4928581 Report a problem | ||
| 1/12/2024 | Price change | $322,500-2.2%$187/sqft |
Source: Stellar MLS #P4928581 Report a problem | ||
| 12/29/2023 | Listed for sale | $329,900+17.9%$191/sqft |
Source: Stellar MLS #P4928581 Report a problem | ||
| 12/28/2021 | Sold | $279,900$162/sqft |
Source: Public Record Report a problem | ||
| 12/5/2021 | Pending sale | $279,900$162/sqft |
Source: Stellar MLS #P4918453 Report a problem | ||
| 12/2/2021 | Listed for sale | $279,900+94.4%$162/sqft |
Source: Stellar MLS #P4918453 Report a problem | ||
| 12/13/2013 | Sold | $144,000-3.9%$83/sqft |
Source: Stellar MLS #P4628111 Report a problem | ||
| 11/14/2013 | Listed for sale | $149,900-22.5%$87/sqft |
Source: Keller Williams Realty of Winter Haven #P4628111 Report a problem | ||
| 2/20/2006 | Sold | $193,400$112/sqft |
Source: Public Record Report a problem | ||
Public tax history
| Year | Property taxes | Tax assessment |
|---|---|---|
| 2025 | $2,620 +6.8% | $238,145 +6.1% |
| 2024 | $2,452 -0.6% | $224,548 +0.7% |
| 2023 | $2,468 -2.2% | $222,948 -0.6% |
| 2022 | $2,525 +84.4% | $224,291 +64.6% |
| 2021 | $1,369 +1% | $136,243 +1.4% |
| 2020 | $1,355 +0.3% | $134,362 +2.3% |
| 2019 | $1,350 -23.2% | $131,341 +1.9% |
| 2018 | $1,757 +2.4% | $128,892 +2.1% |
| 2017 | $1,716 +33.5% | $126,241 +2.1% |
| 2016 | $1,286 -1.7% | $123,644 +0.7% |
| 2015 | $1,308 -16% | $122,785 +0.8% |
| 2014 | $1,557 -6.1% | $121,811 +17.7% |
| 2013 | $1,658 +8.8% | $103,486 +7.8% |
| 2012 | $1,524 -8.2% | $95,957 -7.2% |
| 2011 | $1,660 -16.9% | $103,429 -15.5% |
| 2010 | $1,998 -23% | $122,463 -18.5% |
| 2009 | $2,595 -12.8% | $150,278 -19% |
| 2008 | $2,977 | $185,625 |
| 2007 | -- | -- |
| 2006 | $720 | -- |
| 2005 | -- | -- |
Find assessor info on the county website
Neighborhood: Cypress Gardens
Nearby homes
- $280,2003 bd2 ba1.8k sqft3807 Osprey Pointe Cir, Winter Haven, FL 33884Off Market

- $294,4003 bd2 ba1.8k sqft3811 Osprey Pointe Cir, Winter Haven, FL 33884Off Market

- $296,7003 bd2 ba1.9k sqft3813 Osprey Pointe Cir, Winter Haven, FL 33884Off Market
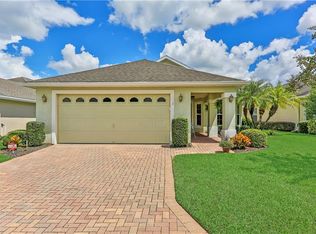
- $300,0003 bd2 ba1.8k sqft3867 Osprey Pointe Cir, Winter Haven, FL 33884Sold
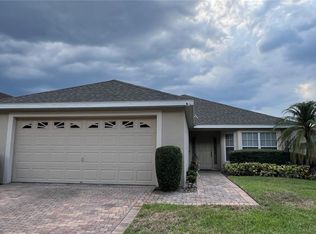
- $248,6002 bd2 ba1.4k sqft3869 Osprey Pointe Cir, Winter Haven, FL 33884Off Market
- $303,6003 bd2 ba1.7k sqft3805 Osprey Pointe Cir, Winter Haven, FL 33884Off Market
- $--3 bd2 ba1.7k sqft3805 Osprey Pointe Cir #3805, Winter Haven, FL 33884Off Market
- $255,0003 bd2 ba1.6k sqft3865 Osprey Pointe Cir, Winter Haven, FL 33884For Sale
Nearby schools
GreatSchools rating
- 5/10Garden Grove Elementary SchoolGrades: PK-5Distance: 0.7 mi
- 3/10Denison Middle SchoolGrades: 6-8Distance: 3.6 mi
- 3/10Winter Haven Senior High SchoolGrades: 9-12Distance: 3.1 mi
Schools provided by the listing agent
- Elementary: Garden Grove Elem
- Middle: Denison Middle
- High: Winter Haven Senior
Source: Stellar MLS. This data may not be complete. We recommend contacting the local school district to confirm school assignments for this home.
Get a cash offer in 3 minutes
Find out how much your home could sell for in as little as 3 minutes with a no-obligation cash offer.
Estimated market value
$296,800
Get a cash offer in 3 minutes
Find out how much your home could sell for in as little as 3 minutes with a no-obligation cash offer.
Estimated market value
$296,800
- Florida
- Polk County
- Winter Haven
- 33884
- Cypress Gardens
- 3809 Osprey Pointe Cir
Nearby cities
Nearby neighborhoods
Nearby zip codes
Other Winter Haven Topics
