Welcome to Mission Trace, a serene guard-gated community! This stunning three-story home features 3 bedrooms and 2.5 baths, blending timeless quality with modern comfort. Step inside and be greeted by soaring ceilings, elegant architectural details, and walls of windows that fill the home with plenty of natural light while offering views of lush, mature trees. Spanning three levels, the floor plan includes two private patios, a balcony, and multiple outdoor entertaining areas complete with a built-in gas grill, sinks, and extensive lighting-perfect for gatherings. The gourmet kitchen boasts granite countertops, a gas cooktop, stainless steel appliances, and ample storage. Residents enjoy a park-like setting with century-old oaks, private tennis courts, a sparkling community pool, and a welcoming clubhouse. Ideally situated near the Medical Center, USAA, Hardberger Park, and top dining and shopping destinations. Discover Mission Trace at its finest-schedule your visit today!
Sold
Price Unknown
3809 Overlake, San Antonio, TX 78230
3beds
2,267sqft
Townhouse
Built in 1980
2,395 Square Feet Lot
$378,000 Zestimate®
$--/sqft
$2,079 Estimated rent
Home value
$378,000
$352,000 - $404,000
$2,079/mo
Zestimate® history
Owner options
List your home for rent
$2,079/mo
Rent Zestimate®
Find your next renter with Zillow Rental Manager. Plus, with online applications, you can quickly screen prospective tenants – for free.
$2,079/mo
Rent Zestimate®
Refinance and save
$583/mo
Est. payment
Refinancing to a lower rate could help reduce your monthly payments and save thousands over the life of the loan.
$583/mo
Est. payment
Explore your selling options
Work with a Zillow partner agent
Leverage their expertise and Zillow's premium Showcase listings to get your home seen by more buyers.
Get startedList with your own agent
Get your home in front of millions of buyers by listing it on Zillow.
Learn how to do itSell it yourself
Take full control of how buyers see your home on Zillow by listing For Sale by Owner (FSBO).
List your homeWhat's special
Private patiosOutdoor entertaining areasBuilt-in gas grillWalls of windowsPrivate tennis courtsStainless steel appliancesGranite countertops
Zillow last checked:
Listing updated:
Listed by:
Isaac Torres TREC #605944 (210) 315-7955,
The Agency San Antonio
Source: LERA MLS,MLS#: 1898199
Facts & features
Interior
Bedrooms & bathrooms
- Bedrooms: 3
- Bathrooms: 3
- Full bathrooms: 2
- 1/2 bathrooms: 1
Primary bedroom
- Features: Outside Access, Walk-In Closet(s), Ceiling Fan(s), Full Bath
- Level: Upper
- Area: 204
- Dimensions: 17 x 12
Bedroom 2
- Area: 154
- Dimensions: 14 x 11
Bedroom 3
- Area: 156
- Dimensions: 13 x 12
Primary bathroom
- Features: Shower Only, Double Vanity
- Area: 84
- Dimensions: 12 x 7
Dining room
- Area: 240
- Dimensions: 16 x 15
Family room
- Area: 442
- Dimensions: 26 x 17
Kitchen
- Area: 100
- Dimensions: 10 x 10
Heating
- Central, Heat Pump, Electric
Cooling
- Ceiling Fan(s), Central Air
Appliances
- Included: Cooktop, Built-In Oven, Microwave, Disposal, Dishwasher, Plumbed For Ice Maker, Electric Water Heater
- Laundry: Washer Hookup, Dryer Connection
Features
- Two Living Area, Separate Dining Room, Eat-in Kitchen, Two Eating Areas, Breakfast Bar, Utility Room Inside, All Bedrooms Upstairs, High Ceilings, Open Floorplan, High Speed Internet, Walk-In Closet(s), Ceiling Fan(s), Programmable Thermostat
- Flooring: Carpet, Ceramic Tile
- Has basement: No
- Number of fireplaces: 1
- Fireplace features: One, Living Room
Interior area
- Total interior livable area: 2,267 sqft
Property
Parking
- Total spaces: 2
- Parking features: Two Car Garage
- Garage spaces: 2
Features
- Levels: Three Or More
- Patio & porch: Patio, Covered, Deck
- Pool features: None, Community
Lot
- Size: 2,395 Square Feet
- Features: Greenbelt
- Residential vegetation: Mature Trees (ext feat)
Details
- Parcel number: 160430000200
Construction
Type & style
- Home type: Townhouse
- Architectural style: Contemporary
- Property subtype: Townhouse
Materials
- Brick, Stucco
- Foundation: Slab
- Roof: Tile
Condition
- Pre-Owned
- New construction: No
- Year built: 1980
Utilities & green energy
- Utilities for property: Cable Available
Community & HOA
Community
- Features: Tennis Court(s), Clubhouse, Sports Court
- Security: Smoke Detector(s), Controlled Access
- Subdivision: Mission Trace
HOA
- Has HOA: Yes
- HOA fee: $584 quarterly
- HOA name: MISSION TRACE HOA
Location
- Region: San Antonio
Financial & listing details
- Tax assessed value: $406,000
- Annual tax amount: $9,296
- Date on market: 9/5/2025
- Cumulative days on market: 18 days
- Listing terms: Conventional,FHA,VA Loan,TX Vet,Cash
Price history
| Date | Event | Price |
|---|---|---|
| 10/17/2025 | Sold | -- |
Source:  LERA MLS #1898199 Report a problem LERA MLS #1898199 Report a problem | ||
| 9/22/2025 | Pending sale | $399,000$176/sqft |
Source: LERA MLS #1898199 Report a problem | ||
| 9/15/2025 | Contingent | $399,000$176/sqft |
Source: LERA MLS #1898199 Report a problem | ||
| 9/5/2025 | Listed for sale | $399,000-2.4%$176/sqft |
Source: LERA MLS #1898199 Report a problem | ||
| 8/20/2024 | Listing removed | $409,000$180/sqft |
Source: LERA MLS #1768436 Report a problem | ||
| 8/9/2024 | Price change | $409,000-2.4%$180/sqft |
Source: LERA MLS #1768436 Report a problem | ||
| 7/25/2024 | Price change | $419,000-2.3%$185/sqft |
Source: LERA MLS #1768436 Report a problem | ||
| 7/10/2024 | Price change | $429,000-1.2%$189/sqft |
Source: LERA MLS #1768436 Report a problem | ||
| 6/6/2024 | Price change | $434,000-1.1%$191/sqft |
Source: LERA MLS #1768436 Report a problem | ||
| 5/9/2024 | Price change | $439,000-2.2%$194/sqft |
Source: LERA MLS #1768436 Report a problem | ||
| 4/20/2024 | Listed for sale | $449,000$198/sqft |
Source: LERA MLS #1768436 Report a problem | ||
| 7/9/2021 | Sold | -- |
Source: LERA MLS #1536646 Report a problem | ||
Public tax history
| Year | Property taxes | Tax assessment |
|---|---|---|
| 2025 | $9,298 -9.7% | $406,000 -9.7% |
| 2024 | $10,299 +9.4% | $449,810 +9.7% |
| 2023 | $9,416 -9.3% | $410,000 -2.2% |
| 2022 | $10,377 | $419,190 +52.3% |
| 2021 | -- | $275,220 +5% |
| 2020 | -- | $262,140 -0.2% |
| 2019 | $3,489 | $262,540 +6.1% |
| 2018 | $3,489 +0.7% | $247,380 -2.5% |
| 2017 | $3,466 +0.9% | $253,720 +5.1% |
| 2016 | $3,435 -0.9% | $241,456 +10% |
| 2015 | $3,466 | $219,505 +10% |
| 2014 | $3,466 | $199,550 +3.9% |
| 2013 | -- | $192,100 -4.8% |
| 2012 | -- | $201,750 -0.2% |
| 2011 | -- | $202,200 +1.1% |
| 2010 | -- | $200,000 +1.6% |
| 2009 | -- | $196,790 +4.6% |
| 2008 | -- | $188,100 +10% |
| 2007 | -- | $171,000 +10.4% |
| 2005 | -- | $154,870 |
| 2004 | -- | -- |
| 2003 | -- | -- |
| 2002 | -- | -- |
| 2001 | -- | -- |
| 2000 | -- | -- |
Find assessor info on the county website
Neighborhood: Mission Trace-Vance Jackson
Nearby homes
- $385,9003 bd2 ba2.4k sqft3811 Overlake St, San Antonio, TX 78230Off Market
- $407,0003 bd3 ba2k sqft3807 Overlake St, San Antonio, TX 78230Off Market
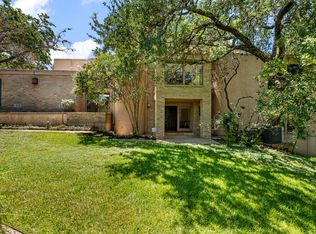
- $--3 bd2 ba1.8k sqft3813 Overlake St, San Antonio, TX 78230Sold
- $427,7003 bd3 ba2.2k sqft3815 Overlake St, San Antonio, TX 78230Off Market
- $54,670-- bd-- ba-- sqft3479 Monterrey Oak, San Antonio, TX 78230Off Market
- $465,5003 bd2 ba2.1k sqft3475 Monterrey Oak, San Antonio, TX 78230Off Market
- $424,0003 bd3 ba1.8k sqft3471 Monterrey Oak, San Antonio, TX 78230Off Market
- $400,9002 bd3 ba1.8k sqft3467 Monterrey Oak, San Antonio, TX 78230Off Market
Nearby schools
GreatSchools rating
- 4/10Howsman Elementary SchoolGrades: PK-5Distance: 0.3 mi
- 6/10Hobby Middle SchoolGrades: 6-8Distance: 0.8 mi
- 6/10Clark High SchoolGrades: 9-12Distance: 1.9 mi
Schools provided by the listing agent
- Elementary: Howsman
- Middle: Hobby William P.
- High: Clark
- District: Northside
Source: LERA MLS. This data may not be complete. We recommend contacting the local school district to confirm school assignments for this home.
Get a cash offer in 3 minutes
Find out how much your home could sell for in as little as 3 minutes with a no-obligation cash offer.
Estimated market value
$378,000
Get a cash offer in 3 minutes
Find out how much your home could sell for in as little as 3 minutes with a no-obligation cash offer.
Estimated market value
$378,000
Nearby cities
Nearby neighborhoods
Nearby zip codes
Other San Antonio Topics
