Best deal in Carriage Gate!!! Just reduced 50K !!! Spacious 4 bedroom, 2 bath, split floorplan, large primary bedroom with luxury bath with spa tub, great floorplan , screened private inground pool, side entry oversized garage, newer A/C and Newer roof, large .55 acre lot, very quiet and private ,just needs some TLC new carpet and paint would go a long way, priced for quick sale,
VACANT AND READY FOR NEW OWNERS!!!
Sold for $490,000
Street View
$490,000
3809 Peacock Dr, Melbourne, FL 32904
4beds
2,297sqft
Single Family Residence
Built in 1994
0.55 Acres Lot
$486,500 Zestimate®
$213/sqft
$3,238 Estimated rent
Home value
$486,500
$448,000 - $530,000
$3,238/mo
Zestimate® history
Owner options
List your home for rent
$3,238/mo
Rent Zestimate®
Find your next renter with Zillow Rental Manager. Plus, with online applications, you can quickly screen prospective tenants – for free.
$3,238/mo
Rent Zestimate®
Refinance and save
$3,870/mo
Est. payment
Refinancing to a lower rate could help reduce your monthly payments and save thousands over the life of the loan.
$3,870/mo
Est. payment
Explore your selling options
Work with a Zillow partner agent
Leverage their expertise and Zillow's premium Showcase listings to get your home seen by more buyers.
Get startedList with your own agent
Get your home in front of millions of buyers by listing it on Zillow.
Learn how to do itSell it yourself
Take full control of how buyers see your home on Zillow by listing For Sale by Owner (FSBO).
List your homeWhat's special
Screened private inground poolNewer roofSplit floorplanSide entry oversized garage
Zillow last checked:
Listing updated:
Listed by:
Steven M Munich 321-243-2035,
Munich Realty, LLC
Bought with:
Non-Member Non-Member Out Of Area, nonmls
Non-MLS or Out of Area
Source: Space Coast AOR,MLS#: 1061467
Facts & features
Interior
Bedrooms & bathrooms
- Bedrooms: 4
- Bathrooms: 2
- Full bathrooms: 2
Primary bedroom
- Level: First
- Area: 300
- Dimensions: 20.00 x 15.00
Bedroom 2
- Level: First
- Area: 156
- Dimensions: 13.00 x 12.00
Bedroom 3
- Level: First
- Area: 120
- Dimensions: 12.00 x 10.00
Bedroom 4
- Level: First
- Area: 132
- Dimensions: 12.00 x 11.00
Dining room
- Level: First
- Area: 156
- Dimensions: 13.00 x 12.00
Family room
- Level: First
- Area: 276
- Dimensions: 23.00 x 12.00
Kitchen
- Level: First
- Area: 156
- Dimensions: 13.00 x 12.00
Laundry
- Level: First
- Area: 40
- Dimensions: 8.00 x 5.00
Heating
- Central, Electric
Cooling
- Central Air, Electric
Appliances
- Included: Dishwasher, Dryer, Electric Range, Electric Water Heater, Ice Maker, Microwave, Refrigerator, Washer
- Laundry: Electric Dryer Hookup, In Unit, Washer Hookup
Features
- Breakfast Bar, Built-in Features, Ceiling Fan(s), Open Floorplan, Primary Bathroom - Tub with Shower, Split Bedrooms, Vaulted Ceiling(s), Walk-In Closet(s)
- Flooring: Carpet, Tile
- Has fireplace: No
Interior area
- Total structure area: 3,185
- Total interior livable area: 2,297 sqft
Property
Parking
- Total spaces: 2
- Parking features: Attached, Circular Driveway, Garage, Garage Door Opener
- Attached garage spaces: 2
Features
- Levels: One
- Stories: 1
- Patio & porch: Front Porch, Porch, Rear Porch, Screened
- Exterior features: Storm Shutters
- Has private pool: Yes
- Pool features: In Ground, Screen Enclosure
- Has view: Yes
- View description: Pool, Trees/Woods, Protected Preserve
Lot
- Size: 0.55 Acres
- Features: Irregular Lot, Sprinklers In Front, Sprinklers In Rear
Details
- Additional parcels included: 2802811
- Parcel number: 283613260000c.00018.00
- Special conditions: Standard
Construction
Type & style
- Home type: SingleFamily
- Architectural style: Contemporary
- Property subtype: Single Family Residence
Materials
- Concrete, Stucco
- Roof: Shingle
Condition
- New construction: No
- Year built: 1994
Utilities & green energy
- Electric: 150 Amp Service
- Sewer: Septic Tank
- Water: Private, Well
- Utilities for property: Cable Available, Electricity Connected, Water Connected
Community & HOA
Community
- Security: Smoke Detector(s)
- Subdivision: Carriage Gate Subdivision
HOA
- Has HOA: Yes
- Amenities included: Clubhouse, Maintenance Grounds, Management - Full Time, Pickleball, Playground, Tennis Court(s)
- Services included: Maintenance Grounds
- HOA fee: $630 annually
- HOA name: Carriage Gate
Location
- Region: Melbourne
Financial & listing details
- Price per square foot: $213/sqft
- Tax assessed value: $474,410
- Annual tax amount: $6,653
- Date on market: 11/6/2025
- Listing terms: Cash,Conventional,VA Loan
- Road surface type: Asphalt
Price history
| Date | Event | Price |
|---|---|---|
| 2/26/2026 | Sold | $490,000-2%$213/sqft |
Source: Space Coast AOR #1061467 Report a problem | ||
| 2/20/2026 | Pending sale | $499,900$218/sqft |
Source: Space Coast AOR #1061467 Report a problem | ||
| 2/3/2026 | Contingent | $499,900$218/sqft |
Source: Space Coast AOR #1061467 Report a problem | ||
| 1/16/2026 | Price change | $499,900-9.1%$218/sqft |
Source: Space Coast AOR #1061467 Report a problem | ||
| 11/6/2025 | Listed for sale | $550,000+144.4%$239/sqft |
Source: Space Coast AOR #1061467 Report a problem | ||
| 7/11/2011 | Sold | $225,000-10%$98/sqft |
Source: Public Record Report a problem | ||
| 5/7/2011 | Price change | $249,900-3.5%$109/sqft |
Source: RE/MAX ALTERNATIVE REALTY INC #595840 Report a problem | ||
| 2/11/2011 | Price change | $259,000-5.8%$113/sqft |
Source: ERA Showcase Properties and Inv #584136 Report a problem | ||
| 11/20/2010 | Listed for sale | $274,900-8.1%$120/sqft |
Source: ERA Showcase Properties and Inv #584136 Report a problem | ||
| 12/19/2009 | Listing removed | $299,000$130/sqft |
Source: EXIT ONE REALTY Report a problem | ||
| 12/4/2009 | Listed for sale | $299,000-9.4%$130/sqft |
Source: EXIT ONE REALTY Report a problem | ||
| 10/15/2009 | Listing removed | $329,900$144/sqft |
Source: EXIT ONE REALTY Report a problem | ||
| 5/5/2009 | Listed for sale | $329,900+78.3%$144/sqft |
Source: EXIT ONE REALTY Report a problem | ||
| 12/31/1997 | Sold | $185,000+516.7%$81/sqft |
Source: Public Record Report a problem | ||
| 5/25/1994 | Sold | $30,000$13/sqft |
Source: Public Record Report a problem | ||
Public tax history
| Year | Property taxes | Tax assessment |
|---|---|---|
| 2025 | $6,653 +9.1% | $474,410 +3.1% |
| 2024 | $6,100 +4.1% | $460,160 +3.5% |
| 2023 | $5,859 +13% | $444,500 +8.6% |
| 2022 | $5,186 +7.1% | $409,370 +27.7% |
| 2021 | $4,840 +4.6% | $320,460 +5.9% |
| 2020 | $4,625 -1.4% | $302,620 -0.5% |
| 2019 | $4,693 | $304,070 +2.9% |
| 2018 | $4,693 +3.4% | $295,470 +18.9% |
| 2017 | $4,537 +8.4% | $248,560 -1.1% |
| 2016 | $4,186 -3.6% | $251,240 +13.2% |
| 2015 | $4,343 +11.4% | $221,960 +8% |
| 2014 | $3,897 | $205,610 +4.1% |
| 2013 | -- | $197,440 +4.9% |
| 2012 | $3,334 +0.9% | $188,130 +1% |
| 2011 | $3,305 +32.4% | $186,340 -18.9% |
| 2010 | $2,496 +9.3% | $229,650 -9.5% |
| 2009 | $2,283 0% | $253,650 -19.5% |
| 2008 | $2,284 -3.8% | $315,000 -2.5% |
| 2007 | $2,373 -8.6% | $323,000 +2.2% |
| 2005 | $2,595 -2.7% | $316,050 +46.6% |
| 2004 | $2,668 -2.1% | $215,600 +13.3% |
| 2003 | $2,726 +2.9% | $190,210 +14.2% |
| 2002 | $2,650 +2.4% | $166,580 +7.6% |
| 2001 | $2,588 +7.4% | $154,760 +2.4% |
| 2000 | $2,410 | $151,060 |
Find assessor info on the county website
Neighborhood: 32904
Nearby homes
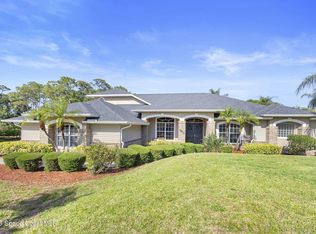
- $800,0004 bd4 ba3.1k sqft3815 Peacock Dr, Melbourne, FL 32904Sold
- $965,0005 bd3 ba4.6k sqft3803 Peacock Dr, Melbourne, FL 32904Off Market
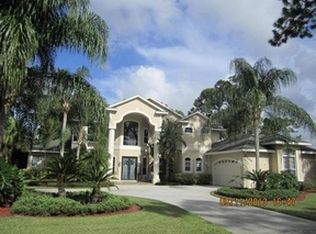
- $639,9004 bd2 ba2k sqft3789 Peacock Dr, Melbourne, FL 32904Sold

- $850,3005 bd3 ba3.5k sqft3821 Peacock Dr, Melbourne, FL 32904Off Market

- $634,5004 bd3 ba2.5k sqft3618 Eagle Nest Ct, Melbourne, FL 32904Off Market
- $851,7005 bd4 ba3.7k sqft3808 Peacock Dr, Melbourne, FL 32904Off Market
- $621,7003 bd3 ba3.4k sqft3783 Peacock Dr, Melbourne, FL 32904Off Market
- $757,3004 bd3 ba2.7k sqft3802 Peacock Dr, Melbourne, FL 32904Off Market
Nearby schools
GreatSchools rating
- NAMeadowlane Primary Elementary SchoolGrades: PK-2Distance: 1.1 mi
- 5/10Central Middle SchoolGrades: 7-8Distance: 1.3 mi
- 6/10Melbourne Senior High SchoolGrades: 9-12Distance: 4.7 mi
Schools provided by the listing agent
- Elementary: Meadowlane
- Middle: Central
- High: Melbourne
Source: Space Coast AOR. This data may not be complete. We recommend contacting the local school district to confirm school assignments for this home.
Get a cash offer in 3 minutes
Find out how much your home could sell for in as little as 3 minutes with a no-obligation cash offer.
Estimated market value
$486,500
Get a cash offer in 3 minutes
Find out how much your home could sell for in as little as 3 minutes with a no-obligation cash offer.
Estimated market value
$486,500
- Florida
- Brevard County
- Melbourne
- 32904
- 3809 Peacock Dr
Nearby cities
Nearby neighborhoods
Nearby zip codes
Other Melbourne Topics
