Skip main navigation
Sold for $1,200,000
  • Listed by: Wetrust Realty • SIRUI REN • Contact: 626-587-4866
    Bought with: Wetrust Realty
    $1,200,000

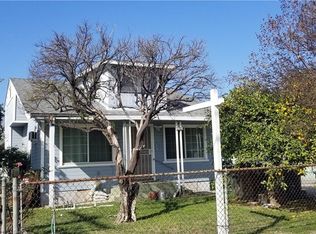
    3809 Pine Ave, El Monte, CA 91731

    7beds
    2,159sqft
    Duplex
    Built in 1907
    8,516 Square Feet Lot
    $1,210,000 Zestimate®
    $556/sqft
    $3,105 Estimated rent

    Home value

    $1,210,000

    $1.10M - $1.33M

    $3,105/mo

    Zestimate® history
    Loading
    Loading...

    Owner options

    List your home for rent

    $3,105/mo

    Rent Zestimate®

    Find your next renter with Zillow Rental Manager. Plus, with online applications, you can quickly screen prospective tenants – for free.

    Learn more

    $3,105/mo

    Rent Zestimate®

    Refinance and save

    $7,746/mo

    Est. payment

    Refinancing to a lower rate could help reduce your monthly payments and save thousands over the life of the loan.

    See today's rates

    $7,746/mo

    Est. payment

    Explore your selling options

    Work with a Zillow partner agent

    Leverage their expertise and Zillow's premium Showcase listings to get your home seen by more buyers.

    Get started

    List with your own agent

    Get your home in front of millions of buyers by listing it on Zillow.

    Learn how to do it

    Sell it yourself

    Take full control of how buyers see your home on Zillow by listing For Sale by Owner (FSBO).

    List your home

    What's special

    Exceptional income-producing R3 zoning multi-family homes opportunity in North El Monte. This turn-key duplex features two separate units, ideal for investors or owner-occupants seeking good rental income with minimal future capital expenses. Unit 1 is a cozy single-story unit that offers 3 bedrooms, 2 bathrooms, a kitchen, and a living room. Unit 2 is a spacious two-story unit featuring 3 bedrooms, 3.5 bathrooms, a kitchen, a loft with views, and a laundry room. The property has been substantially rebuilt with City of El Monte permits, including 4 new bathrooms, 2 remodeled bathrooms, 2 remodeled kitchens, and a fully upgraded plumbing system. Interior improvements include new flooring throughout, updated lighting, new doors and double-pane windows, fresh interior paint, and new ductless split A/C units in every room, etc. Exterior upgrades include new concrete work, outdoor tile, a fully landscaped backyard with a new irrigation system, artificial turf installed in the front and side yards, replaced wood siding panels, fresh exterior paint, new fencing, and a new entry gate, etc. Situated on an oversized lot, the property offers abundant parking, including space for RVs, boats, and multiple vehicles, along with excellent ADU potential (buyer to verify with city). Plants include: 30 Indian Laurel Ficus, 2 plumeria trees, 4 lemon trees, 2 orange trees, 2 avocado trees, and 2 guava trees. The expansive yard provides flexibility for additional units, future development, or value-add expansion, enhancing long-term cash flow. Conveniently located near shopping centers, schools, dining, and with easy access to the 10 Freeway, this is a rare opportunity to acquire a fully renovated duplex with upside potential in a strong rental market.

    Zillow last checked:

    Listing updated:

    Listed by:

    SIRUI REN DRE #02123407 626-905-6339,

    Wetrust Realty,

    Qiaobo Lei DRE #02376983,

    Wetrust Realty

    Bought with:

    SIRUI REN, DRE #02123407

    Wetrust Realty

    Source: CRMLS,MLS#: WS26002170MLS LogoOriginating MLS: California Regional MLS

    Facts & features

    Interior

    Bedrooms & bathrooms
    • Bedrooms: 7
    • Bathrooms: 6
    • Full bathrooms: 5
    • 1/2 bathrooms: 1
    • Main level bathrooms: 4
    • Main level bedrooms: 5
    Rooms
    • Room types: Bedroom, Entry/Foyer, Kitchen, Laundry, Loft, Living Room, Primary Bathroom, Primary Bedroom, Other, Dining Room
    Primary bedroom
    • Features: Main Level Primary
    Bedroom
    • Features: Multi-Level Bedroom
    Bedroom
    • Features: Bedroom on Main Level
    Bathroom
    • Features: Bathroom Exhaust Fan, Full Bath on Main Level, Quartz Counters, Remodeled, Separate Shower, Upgraded, Walk-In Shower
    Kitchen
    • Features: Kitchen/Family Room Combo, Quartz Counters, Remodeled, Updated Kitchen
    Other
    • Features: Walk-In Closet(s)
    Heating
    • Combination, Electric
    Cooling
    • Electric, Wall/Window Unit(s)
    Appliances
    • Included: Convection Oven, Dishwasher, Disposal, Gas Oven, Gas Water Heater, Refrigerator, Range Hood, Water Heater
    • Laundry: Laundry Room
    Features
    • Separate/Formal Dining Room, Eat-in Kitchen, Furnished, Open Floorplan, Quartz Counters, Recessed Lighting, Bedroom on Main Level, Loft, Main Level Primary, Walk-In Closet(s)
    • Flooring: Laminate
    • Windows: Bay Window(s), Double Pane Windows
    • Has fireplace: No
    • Fireplace features: None
    • Furnished: Yes
    • Common walls with other units/homes: No Common Walls
    Interior area
    • Total interior livable area: 2,159 sqft

    Property

    Parking
    • Total spaces: 6
    • Parking features: Concrete, Driveway, Gated, Oversized, Paved, Private, RV Access/Parking, One Space
    • Uncovered spaces: 6
    Accessibility
    • Accessibility features: Parking
    Features
    • Levels: One,Two
    • Stories: 1
    • Entry location: first floor
    • Patio & porch: Front Porch, Patio, Tile
    • Pool features: None
    • Spa features: None
    • Has view: Yes
    • View description: City Lights, Neighborhood
    Lot
    • Size: 8,516 Square Feet
    • Features: 2-5 Units/Acre, Back Yard, Front Yard, Sprinklers In Rear, Lawn, Landscaped, Paved, Rectangular Lot, Sprinkler System, Yard
    Details
    • Parcel number: 8568023009
    • Special conditions: Standard

    Construction

    Type & style
    • Home type: SingleFamily
    • Architectural style: Bungalow,Traditional
    • Property subtype: Duplex
    Materials
    • Drywall, Frame, Glass, Log, Concrete, Plaster
    • Roof: Shingle
    Condition
    • Turnkey
    • New construction: No
    • Year built: 1907

    Utilities & green energy

    • Electric: Standard
    • Sewer: Public Sewer
    • Water: Public
    • Utilities for property: Electricity Connected, Natural Gas Connected, Sewer Connected, Water Connected

    Community & HOA

    Community
    • Features: Park, Street Lights, Sidewalks, Urban
    • Security: Carbon Monoxide Detector(s), Fire Sprinkler System, Smoke Detector(s)
    Location
    • Region: El Monte

    Financial & listing details

    • Price per square foot: $556/sqft
    • Tax assessed value: $799,680
    • Annual tax amount: $12,521
    • Date on market: 1/12/2026
    • Cumulative days on market: 22 days
    • Listing terms: Cash,Cash to New Loan,Conventional,FHA,VA Loan
    • Inclusions: 2 brand new fridge and 2 brand new water heater.
    • Exclusions: Staging furniture.
    • Road surface type: Paved

    Price history

    DateEventPrice
    6/5/2026Listing removed$2,700$1/sqft
    Source: CRMLS #OC26103934 Report a problem
    5/13/2026Listed for rent$2,700-18.2%$1/sqft
    Source: CRMLS #OC26103934 Report a problem
    4/9/2026Listing removed$3,300$2/sqft
    Source: CRMLS #AR26059323 Report a problem
    3/18/2026Listed for rent$3,300$2/sqft
    Source: CRMLS #AR26059323 Report a problem
    3/5/2026Sold$1,200,000-4%$556/sqft
    Source: CRMLS #WS26002170 Report a problem
    2/21/2026Pending sale$1,250,000$579/sqft
    Source: CRMLS #WS26002170 Report a problem
    2/6/2026Contingent$1,250,000$579/sqft
    Source: CRMLS #WS26002170 Report a problem
    1/12/2026Listed for sale$1,250,000+61.3%$579/sqft
    Source: CRMLS #WS26002170 Report a problem
    5/21/2025Sold$775,000+39.9%$359/sqft
    Source: CRMLS #MB25043211 Report a problem
    3/18/2024Sold$553,789-20.8%$257/sqft
    Source: Public Record Report a problem
    12/8/2023Listing removed--
    Source: CLAW #23-235717 Report a problem
    4/18/2023Price change$699,000-2.2%$324/sqft
    Source: CLAW #23-235717 Report a problem
    2/3/2023Pending sale$715,000$331/sqft
    Source: CLAW #23-235717 Report a problem
    1/26/2023Listed for sale$715,000$331/sqft
    Source: CLAW #23-235717 Report a problem

    Public tax history

    YearProperty taxesTax assessment
    2025$12,521 +532%$799,680 +2152.5%
    2024$1,981 +1.2%$35,502 +2%
    2023$1,957 +4%$34,807 +2%
    2022$1,881 +2.8%$34,126 +2%
    2021$1,831 +0.7%$33,458 +1%
    2020$1,817 $33,116 +2%
    2019$1,817 +27.7%$32,468 +2%
    2018$1,423 $31,832 +2%
    2017$1,423 +13.2%$31,209 +2%
    2016$1,257 +34.6%$30,598 +1.5%
    2015$934 -7.3%$30,139 +2%
    2014$1,008 $29,549 +2.5%
    2012-- $28,841 +2%
    2011-- $28,276 +0.7%
    2010-- $28,066 -0.2%
    2009-- $28,134 +2%
    2008-- $27,583 +4%
    2006-- $26,514
    2005-- $26,514 +4%
    2004-- $25,487 +1.9%
    2003-- $25,021 +2%
    2002-- $24,531 +4%
    2000-- $23,580
    Find assessor info on the county website

    Neighborhood: Norwood Cherrylee

    Nearby schools

    GreatSchools rating
    Schools provided by the listing agent
    • Middle: Wright

    Source: CRMLS. This data may not be complete. We recommend contacting the local school district to confirm school assignments for this home.

    Get a cash offer in 3 minutes
    Find out how much your home could sell for in as little as 3 minutes with a no-obligation cash offer.
    Estimated market value
    $1,210,000
    Get a cash offer in 3 minutes
    Find out how much your home could sell for in as little as 3 minutes with a no-obligation cash offer.
    Estimated market value
    $1,210,000