Nestled in the desirable Horseshoe Lake subdivision on the Peninsula, this stunning property boasts a spacious 5 Bed + Study layout, offering versatility for your lifestyle needs. Wake up to stunning foothill views out the primary bedroom overlooking green space right behind you or watch the sunset in the afternoon! With a total of 4,467 square feet, this home provides ample room for both relaxation, work from home space and fabulous entertainment areas. The open floor plan seamlessly integrates modern design with comfort. It truly is a WOW! The private primary retreat has a remodeled bathroom with Luxury scratch and water resistant flooring, gorgeous vanities and a sleek and luxurious freestanding tub. The primary has a walk-in closet and high ceilings adding to the opulence yet coziness of the Primary Suite. The finished basement adds an extra layer of livable space, perfect for a home theater, game room, or even a private retreat. The possibilities are endless! The large 13,345 SF lot has incredible yard space with an outdoor covered pergola, seating space, a deck, and a fully fenced yard. Enjoy the convenience of a 3-car attached garage, ensuring plenty of space for your vehicles and storage needs. New Anderson windows of $75,000 were installed 3 years ago and have a transferable lifetime warranty! This property offers not only a beautiful quality incredible finished home, but also has the benefits of a well-established community. Close to amenities and surrounded by natural beauty, it's an ideal place to call home. Don't miss out on this fantastic opportunity to own a home that perfectly blends style, functionality, and location. Schedule your showing today!
Sold for $990,000
$990,000
3809 Poudre Dr, Loveland, CO 80538
5beds
4,688sqft
Single Family Residence
Built in 2000
0.31 Acres Lot
$994,600 Zestimate®
$211/sqft
$4,480 Estimated rent
Home value
$994,600
$945,000 - $1.04M
$4,480/mo
Zestimate® history
Owner options
List your home for rent
$4,480/mo
Rent Zestimate®
Find your next renter with Zillow Rental Manager. Plus, with online applications, you can quickly screen prospective tenants – for free.
$4,480/mo
Rent Zestimate®
Refinance and save
$5,880/mo
Est. payment
Refinancing to a lower rate could help reduce your monthly payments and save thousands over the life of the loan.
$5,880/mo
Est. payment
Explore your selling options
Work with a Zillow partner agent
Leverage their expertise and Zillow's premium Showcase listings to get your home seen by more buyers.
Get startedList with your own agent
Get your home in front of millions of buyers by listing it on Zillow.
Learn how to do itSell it yourself
Take full control of how buyers see your home on Zillow by listing For Sale by Owner (FSBO).
List your homeWhat's special
Zillow last checked:
Listing updated:
Listed by:
Andrea Tuell 970-290-3758,
Group Harmony
Bought with:
Jason Filler, 100074206
LIV Sotheby's Intl Realty
Source: IRES as distributed by MLS GRID,MLS#: 1002777
Facts & features
Interior
Bedrooms & bathrooms
- Bedrooms: 5
- Bathrooms: 5
- Full bathrooms: 2
- 3/4 bathrooms: 2
- 1/2 bathrooms: 1
- Main level bathrooms: 1
Primary bedroom
- Description: Carpet
- Features: Luxury Features Primary Bath, 5 Piece Primary Bath
- Level: Upper
- Area: 360 Square Feet
- Dimensions: 15 x 24
Bedroom 2
- Description: Carpet
- Level: Upper
- Area: 132 Square Feet
- Dimensions: 11 x 12
Bedroom 3
- Description: Carpet
- Level: Upper
- Area: 143 Square Feet
- Dimensions: 11 x 13
Bedroom 4
- Description: Carpet
- Level: Upper
- Area: 156 Square Feet
- Dimensions: 13 x 12
Bedroom 5
- Description: Carpet
- Level: Basement
- Area: 182 Square Feet
- Dimensions: 13 x 14
Dining room
- Description: Wood
- Level: Main
- Area: 180 Square Feet
- Dimensions: 12 x 15
Family room
- Description: Wood
- Level: Main
- Area: 342 Square Feet
- Dimensions: 18 x 19
Kitchen
- Description: Wood
- Level: Main
- Area: 432 Square Feet
- Dimensions: 18 x 24
Laundry
- Description: Tile
- Level: Main
- Area: 112 Square Feet
- Dimensions: 8 x 14
Living room
- Description: Wood
- Level: Main
- Area: 169 Square Feet
- Dimensions: 13 x 13
Study
- Description: Carpet
- Level: Main
- Area: 168 Square Feet
- Dimensions: 12 x 14
Heating
- Forced Air, Humidity Control, 2 or more H20 Heaters
Cooling
- Ceiling Fan(s)
Appliances
- Included: Electric Range, Self Cleaning Oven, Double Oven, Dishwasher, Refrigerator, Bar Fridge, Microwave
- Laundry: Sink, Washer/Dryer Hookup
Features
- Eat-in Kitchen, Separate Dining Room, Cathedral Ceiling(s), Open Floorplan, Pantry, Walk-In Closet(s), Jack & Jill Bathroom, Kitchen Island, High Ceilings
- Flooring: Wood
- Windows: Window Coverings
- Basement: Partial,Partially Finished,Crawl Space,Daylight,Built-In Radon
- Has fireplace: Yes
- Fireplace features: Gas, Great Room
Interior area
- Total structure area: 3,319
- Total interior livable area: 4,688 sqft
- Finished area above ground: 3,319
Property
Parking
- Total spaces: 3
- Parking features: Garage Door Opener
- Attached garage spaces: 3
- Details: Attached
Accessibility
- Accessibility features: Level Lot, Main Level Laundry
Features
- Levels: Two
- Stories: 2
- Patio & porch: Deck
- Exterior features: Sprinkler System
- Fencing: Fenced,Wood
- Has view: Yes
- View description: Hills
Lot
- Size: 0.31 Acres
- Features: Corner Lot, Level, Abuts Public Open Space, City Limits, Paved, Curbs, Gutters, Sidewalks, Street Light, Fire Hydrant within 500 Feet
Details
- Parcel number: R1594004
- Zoning: RES
- Special conditions: Private Owner
Construction
Type & style
- Home type: SingleFamily
- Property subtype: Single Family Residence
Materials
- Frame, Brick, Composition
- Foundation: Slab
- Roof: Composition
Condition
- New construction: No
- Year built: 2000
Utilities & green energy
- Electric: City of LVLD
- Gas: Xcel
- Sewer: Public Sewer
- Water: City
- Utilities for property: Natural Gas Available, Electricity Available, Cable Available, Satellite Avail, High Speed Avail
Green energy
- Energy efficient items: Windows, High Efficiency Furnace, Thermostat
Community & HOA
Community
- Features: Playground, Park
- Subdivision: Horseshoe Lake
HOA
- Has HOA: Yes
- Services included: Common Amenities, Management
- HOA fee: $138 quarterly
- HOA name: All Property Services Inc.
- HOA phone: 970-224-2226
Location
- Region: Loveland
Financial & listing details
- Price per square foot: $211/sqft
- Tax assessed value: $917,500
- Annual tax amount: $3,465
- Date on market: 2/7/2024
- Listing terms: Cash,Conventional
- Exclusions: Seller's Personal Property and any staging items.
- Electric utility on property: Yes
- Road surface type: Asphalt
Price history
| Date | Event | Price |
|---|---|---|
| 3/28/2024 | Sold | $990,000-1%$211/sqft |
Source:  IRES as distributed by MLS GRID #1002777 Report a problem IRES as distributed by MLS GRID #1002777 Report a problem | ||
| 2/21/2024 | Pending sale | $1,000,000$213/sqft |
Source: IRES as distributed by MLS GRID #1002777 Report a problem | ||
| 2/7/2024 | Listed for sale | $1,000,000+124.7%$213/sqft |
Source: IRES as distributed by MLS GRID #1002777 Report a problem | ||
| 1/8/2007 | Sold | $445,000+15.6%$95/sqft |
Source: Public Record Report a problem | ||
| 12/31/2001 | Sold | $385,000+10%$82/sqft |
Source: Public Record Report a problem | ||
| 10/17/2000 | Sold | $349,861$75/sqft |
Source: Public Record Report a problem | ||
Public tax history
| Year | Property taxes | Tax assessment |
|---|---|---|
| 2025 | $4,904 +8.8% | $57,344 -4.7% |
| 2024 | $4,507 +30.1% | $60,159 -1% |
| 2023 | $3,465 -2.7% | $60,743 +39.5% |
| 2022 | $3,560 +4.6% | $43,542 -2.8% |
| 2021 | $3,402 +1.7% | $44,795 +4.7% |
| 2020 | $3,345 +0.8% | $42,786 -0.7% |
| 2019 | $3,318 | $43,085 +6.9% |
| 2018 | $3,318 | $40,320 |
| 2017 | $3,318 +16.1% | $40,320 +4.2% |
| 2016 | $2,858 +1.5% | $38,709 0% |
| 2015 | $2,816 +5.1% | $38,710 +8.6% |
| 2014 | $2,679 | $35,630 |
| 2013 | -- | $35,630 +3.7% |
| 2012 | -- | $34,350 |
| 2011 | -- | $34,350 +1.1% |
| 2010 | -- | $33,970 |
| 2009 | -- | $33,970 -3.1% |
| 2008 | -- | $35,040 |
| 2007 | -- | $35,040 +5.8% |
| 2006 | -- | $33,130 |
| 2005 | -- | $33,130 +1.6% |
| 2004 | -- | $32,620 +6.9% |
| 2002 | -- | $30,510 |
| 2001 | -- | $30,510 |
Find assessor info on the county website
Neighborhood: 80538
Nearby homes
- $1,009,0006 bd5 ba4k sqft3825 Poudre Dr, Loveland, CO 80538Off Market
- $581,6003 bd3 ba2.7k sqft3795 Poudre Dr, Loveland, CO 80538Off Market

- $822,2005 bd4 ba3.9k sqft3808 Poudre Dr, Loveland, CO 80538Off Market
- $663,0005 bd3 ba3.4k sqft3780 Avery Pl, Loveland, CO 80538Off Market
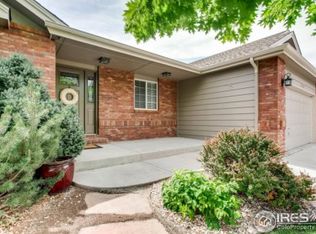
- $854,7004 bd4 ba4.3k sqft3822 Poudre Dr, Loveland, CO 80538Off Market
- $534,9003 bd2 ba1.6k sqft3767 Poudre Dr, Loveland, CO 80538Off Market
- $540,1003 bd2 ba2k sqft3780 Poudre Dr, Loveland, CO 80538Off Market
- $1,017,1006 bd3 ba6k sqft3847 Poudre Dr, Loveland, CO 80538Off Market
Nearby schools
GreatSchools rating
- 3/10Peakview Academy At Conrad BallGrades: PK-8Distance: 1 mi
- 7/10Mountain View High SchoolGrades: 9-12Distance: 2.4 mi
Schools provided by the listing agent
- Elementary: Peakview Academy at Conrad Ball
- Middle: Peakview Academy at Conrad Ball
- High: Mountain View
Source: IRES as distributed by MLS GRID. This data may not be complete. We recommend contacting the local school district to confirm school assignments for this home.
Get a cash offer in 3 minutes
Find out how much your home could sell for in as little as 3 minutes with a no-obligation cash offer.
Estimated market value
$994,600
Get a cash offer in 3 minutes
Find out how much your home could sell for in as little as 3 minutes with a no-obligation cash offer.
Estimated market value
$994,600
- Colorado
- Larimer County
- Loveland
- 80538
- 3809 Poudre Dr
Nearby cities
Nearby zip codes
Other Loveland Topics
