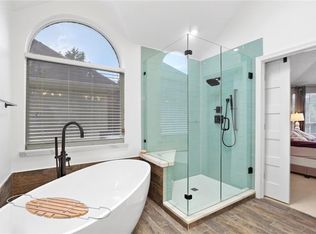
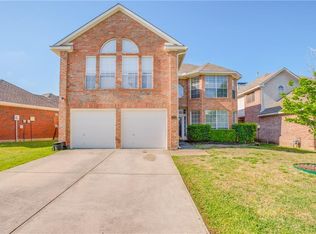
Character and charm describe this warm comfortable well maintained home nestled in a cozy cul de sac in the desired Villages of Indian Creek-Fairway Vista. Beautiful landscaping surrounds this home for spectacular curb appeal! Entering the home you will step into the inviting living room with gas log fireplace, tall ceilings and tall windows that seamlessly flow into a spacious formal dining area. Designed for entertaining, enjoy the fabulous wet bar and open concept living! The main level of this home showcases stylish woven bamboo flooring. At the heart of the home is a wonderful warm eat-in kitchen with high end appliances, beautiful cabinetry, custom pantry and natural stone countertops with an island. Kitchen is enhanced with fantastic views to the gorgeously landscaped backyard oasis pool and spa. Primary bedroom on the first level is a spacious retreat with sitting area and doors out to the patio for enjoying that cup of coffee or glass of wine overlooking the sparkling pool area. Primary en-suite bathroom is luxurious and oversized featuring walk in closet, jetted tub and additional ample storage. On the second level you will find three bedrooms placed off of a versatile loft space. So many updates have been done to maintain this home in its highest condition including window replacements, carpet replacement, pool rennovation (resurfacing and new pump), furnace, interior and exterior paint, roof, sprinkler updates and more! The outside space is superior with a replaced fence and thousands of dollars of investment in landscape with much care given. The pool and spa area create a truly tranquil escape. Lush fescue lawn. The community has plenty to offer with parks, ponds, and scenic trails, as well as a golf course in walking distance. Enjoy a home that offers the perfect balance of function, design, and natural beauty. Located near shopping, dining, and major highways, this area of Carrollton is highly sought after. One of a kind home, and a must see!
Sold
Price Unknown
3809 Quivera Cir, Carrollton, TX 75007
4beds
2,256sqft
Single Family Residence
Built in 1989
6,621 Square Feet Lot
$524,500 Zestimate®
$--/sqft
$3,200 Estimated rent
Home value
$524,500
$488,000 - $561,000
$3,200/mo
Zestimate® history
Owner options
List your home for rent
$3,200/mo
Rent Zestimate®
Find your next renter with Zillow Rental Manager. Plus, with online applications, you can quickly screen prospective tenants – for free.
$3,200/mo
Rent Zestimate®
Refinance and save
$346/mo
Est. payment
Refinancing to a lower rate could help reduce your monthly payments and save thousands over the life of the loan.
$346/mo
Est. payment
Explore your selling options
Work with a Zillow partner agent
Leverage their expertise and Zillow's premium Showcase listings to get your home seen by more buyers.
Get startedList with your own agent
Get your home in front of millions of buyers by listing it on Zillow.
Learn how to do itSell it yourself
Take full control of how buyers see your home on Zillow by listing For Sale by Owner (FSBO).
List your homeWhat's special
Pool and spaGas log fireplaceVersatile loft spaceReplaced fenceGorgeously landscaped backyard oasisWoven bamboo flooringSpacious formal dining area
Zillow last checked:
Listing updated:
Listed by:
Suzanne Andrade 0601511 2143841271,
Fathom Realty 888-455-6040
Bought with:
Denton Aguam
Keller Williams Legacy
Source: NTREIS,MLS#: 20862597
Facts & features
Interior
Bedrooms & bathrooms
- Bedrooms: 4
- Bathrooms: 3
- Full bathrooms: 2
- 1/2 bathrooms: 1
Primary bedroom
- Features: Closet Cabinetry, Ceiling Fan(s), Dual Sinks, En Suite Bathroom, Jetted Tub, Linen Closet, Separate Shower, Walk-In Closet(s)
- Level: First
- Dimensions: 16 x 17
Bedroom
- Level: Second
- Dimensions: 10 x 14
Bedroom
- Level: Second
- Dimensions: 10 x 11
Bedroom
- Level: Second
- Dimensions: 10 x 11
Breakfast room nook
- Level: First
- Dimensions: 11 x 8
Dining room
- Level: First
- Dimensions: 10 x 12
Game room
- Level: Second
- Dimensions: 14 x 15
Kitchen
- Features: Built-in Features, Eat-in Kitchen, Kitchen Island, Stone Counters
- Level: First
- Dimensions: 15 x 9
Living room
- Features: Ceiling Fan(s), Fireplace
- Level: First
- Dimensions: 16 x 15
Utility room
- Level: First
- Dimensions: 12 x 5
Heating
- Central, Fireplace(s)
Cooling
- Central Air, Ceiling Fan(s), Electric
Appliances
- Included: Some Gas Appliances, Double Oven, Dishwasher, Electric Cooktop, Electric Oven, Disposal, Gas Water Heater, Microwave, Plumbed For Gas
- Laundry: Washer Hookup, Electric Dryer Hookup, Laundry in Utility Room
Features
- Wet Bar, Decorative/Designer Lighting Fixtures, Eat-in Kitchen, Granite Counters, High Speed Internet, Kitchen Island, Loft, Cable TV, Vaulted Ceiling(s), Walk-In Closet(s), Wired for Sound
- Flooring: Bamboo, Carpet, Ceramic Tile
- Windows: Skylight(s), Window Coverings
- Has basement: No
- Number of fireplaces: 1
- Fireplace features: Family Room, Gas Log, Gas Starter, Masonry
Interior area
- Total interior livable area: 2,256 sqft
Property
Parking
- Total spaces: 2
- Parking features: Door-Single, Garage, Garage Door Opener, Garage Faces Side
- Attached garage spaces: 2
Features
- Levels: Two
- Stories: 2
- Patio & porch: Covered, Patio
- Exterior features: Rain Gutters
- Has private pool: Yes
- Pool features: Fenced, Heated, In Ground, Outdoor Pool, Pool, Private, Pool/Spa Combo
- Fencing: Back Yard,Wood
Lot
- Size: 6,621 Square Feet
- Features: Cul-De-Sac, Interior Lot, Landscaped, Subdivision, Sprinkler System
Details
- Parcel number: R127144
Construction
Type & style
- Home type: SingleFamily
- Architectural style: Traditional,Detached
- Property subtype: Single Family Residence
Materials
- Brick
- Foundation: Slab
- Roof: Composition
Condition
- Year built: 1989
Utilities & green energy
- Sewer: Public Sewer
- Water: Public
- Utilities for property: Sewer Available, Water Available, Cable Available
Community & HOA
Community
- Security: Security System, Carbon Monoxide Detector(s), Smoke Detector(s), Security Lights
- Subdivision: Villages Of Indian Creek Ph 2-Fairway Vista
HOA
- Has HOA: Yes
- Services included: Association Management, Maintenance Grounds
- HOA fee: $346 semi-annually
- HOA name: Fairway Vista
- HOA phone: 972-484-2060
Location
- Region: Carrollton
Financial & listing details
- Tax assessed value: $435,523
- Annual tax amount: $8,761
- Date on market: 3/13/2025
- Cumulative days on market: 9 days
- Listing terms: Cash,Conventional,FHA,VA Loan
- Exclusions: All pots with plants around the outside of home
- Road surface type: Asphalt
Price history
| Date | Event | Price |
|---|---|---|
| 4/9/2025 | Sold | -- |
Source: NTREIS #20862597 Report a problem | ||
| 4/1/2025 | Pending sale | $549,900$244/sqft |
Source: NTREIS #20862597 Report a problem | ||
| 3/22/2025 | Contingent | $549,900$244/sqft |
Source: NTREIS #20862597 Report a problem | ||
| 3/13/2025 | Listed for sale | $549,900$244/sqft |
Source: NTREIS #20862597 Report a problem | ||
Public tax history
| Year | Property taxes | Tax assessment |
|---|---|---|
| 2025 | $5,977 -15.9% | $435,523 -8.3% |
| 2024 | $7,110 +10.6% | $475,025 +10% |
| 2023 | $6,429 -7% | $431,841 +10% |
| 2022 | $6,916 +1.3% | $392,583 +10% |
| 2021 | $6,827 +0.6% | $356,894 +2.1% |
| 2020 | $6,787 +2.7% | $349,391 +2.3% |
| 2019 | $6,612 +1.8% | $341,376 +5.1% |
| 2018 | $6,496 +15.7% | $324,757 +10% |
| 2017 | $5,614 | $295,234 +6% |
| 2016 | $5,614 +8.3% | $278,455 +10% |
| 2015 | $5,182 | $253,141 +5% |
| 2014 | $5,182 | $241,059 +6.7% |
| 2013 | $5,182 | $225,846 +4.2% |
| 2012 | -- | $216,679 -0.8% |
| 2011 | -- | $218,397 -0.8% |
| 2010 | -- | $220,087 -4.9% |
| 2009 | -- | $231,386 +2.7% |
| 2007 | $3,972 -2% | $225,336 +5.2% |
| 2006 | $4,052 +4.5% | $214,110 +4.6% |
| 2005 | $3,878 | $204,614 -2.6% |
| 2004 | -- | $210,181 -1.9% |
| 2003 | -- | $214,280 +5.8% |
| 2002 | -- | $202,515 +4.3% |
| 2001 | -- | $194,111 |
Find assessor info on the county website
Neighborhood: Fairway Vista
Nearby homes
- $439,1003 bd3 ba2.1k sqft3807 Quivera Cir, Carrollton, TX 75007Off Market
- $542,0004 bd3 ba2.5k sqft3811 Quivera Cir, Carrollton, TX 75007Off Market
- $483,1004 bd3 ba2.6k sqft3805 Quivera Cir, Carrollton, TX 75007Off Market
- $341,0003 bd2 ba1.3k sqft1320 Pawnee Trl, Carrollton, TX 75007Off Market
- $382,900-- bd2 ba1.6k sqft1318 Pawnee Trl, Carrollton, TX 75007Off Market
- $393,4003 bd2 ba1.6k sqft1400 Pawnee Trl, Carrollton, TX 75007Off Market
- $441,3003 bd2 ba2.4k sqft3813 Quivera Cir, Carrollton, TX 75007Off Market
- $370,0003 bd2 ba1.6k sqft1316 Pawnee Trl, Carrollton, TX 75007Off Market
Nearby schools
GreatSchools rating
- 7/10Hebron Valley Elementary SchoolGrades: PK-5Distance: 0.7 mi
- 7/10Creek Valley Middle SchoolGrades: 6-8Distance: 0.7 mi
- 7/10Hebron High SchoolGrades: 9-12Distance: 4.2 mi
Schools provided by the listing agent
- Elementary: Hebron Valley
- Middle: Creek Valley
- High: Hebron
- District: Lewisville ISD
Source: NTREIS. This data may not be complete. We recommend contacting the local school district to confirm school assignments for this home.
Get a cash offer in 3 minutes
Find out how much your home could sell for in as little as 3 minutes with a no-obligation cash offer.
Estimated market value
$524,500
Get a cash offer in 3 minutes
Find out how much your home could sell for in as little as 3 minutes with a no-obligation cash offer.
Estimated market value
$524,500
- Texas
- Denton County
- Carrollton
- 75007
- Fairway Vista
- 3809 Quivera Cir
