Skip main navigation
Sold for $214,000
  • $214,000

    3809 River Oaks Ct, New Port Richey, FL 34655

    2beds
    1,040sqft
    Condominium
    Built in 1985
    -- sqft lot
    $212,000 Zestimate®
    $206/sqft
    $1,616 Estimated rent

    Home value

    $212,000

    $193,000 - $233,000

    $1,616/mo

    Zestimate® history
    Loading
    Loading...

    Owner options

    List your home for rent

    $1,616/mo

    Rent Zestimate®

    Find your next renter with Zillow Rental Manager. Plus, with online applications, you can quickly screen prospective tenants – for free.

    Learn more

    $1,616/mo

    Rent Zestimate®

    Refinance and save

    $1,925/mo

    Est. payment

    Refinancing to a lower rate could help reduce your monthly payments and save thousands over the life of the loan.

    See today's rates

    $1,925/mo

    Est. payment

    Explore your selling options

    Work with a Zillow partner agent

    Leverage their expertise and Zillow's premium Showcase listings to get your home seen by more buyers.

    Get started

    List with your own agent

    Get your home in front of millions of buyers by listing it on Zillow.

    Learn how to do it

    Sell it yourself

    Take full control of how buyers see your home on Zillow by listing For Sale by Owner (FSBO).

    List your home

    What's special

    Screened-in poolPrivate deckBreakfast barNew granite countertopsOpen floor planTree-lined viewsPeaceful cul-de-sac
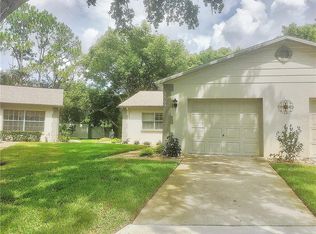
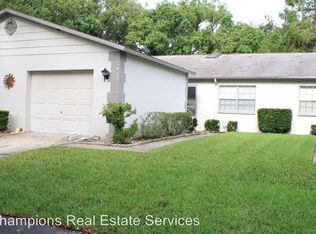
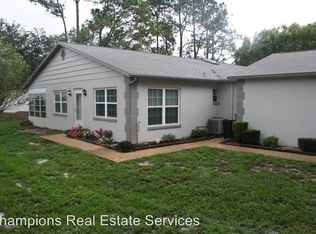
    Discover low-maintenance Florida living in this beautifully updated 2-bedroom, 2-bathroom villa-style condo with an attached one-car garage, ideally situated on a peaceful cul-de-sac in the desirable Trinity corridor of New Port Richey. Full remodel, ALL NEW flooring; NEW kitchen appliances, granite countertops; 2 NEW bathroom remodels, and NEW windows in 2024. The roof was replaced in 2020 and a tankless water heater was installed in 2023, giving you peace of mind for years to come. Step inside to vaulted ceilings and stylish wood-look vinyl flooring throughout the main living spaces. The open floor plan combines the living and dining areas, flowing seamlessly into the kitchen, perfect for both entertaining and everyday living. The kitchen boasts a reverse osmosis system, stainless steel appliances, new granite countertops, a breakfast bar, and a built-in wine glass rack. Just beyond, a sunny back Florida room offers additional seating or a cozy reading nook. The split bedroom layout ensures privacy. The spacious primary suite features a walk-in closet and an updated ensuite with newer vanity, mirror, and light fixture. The second bedroom also offers a walk-in closet and easy access to a fully updated guest bath. An in-unit laundry room adds everyday convenience. Enjoy your private back porch, where you can soak up the Florida Sunshine and enjoy tree-lined views. Community perks include a screened-in pool perfect for swimming or lounging, plus an HOA package that covers advanced cable, high-speed Wi-Fi, all landscaping, pest control, roof, and exterior insurance. This clean, quiet community is minutes from shopping, dining, Seven Springs Golf & Country Club, Trinity Hospital, and SR-54 for easy travel. Zoned schools are nearby, making this an ideal blend of comfort, convenience, and location.

    Zillow last checked:

    Listing updated:

    Listing Provided by:

    Robert Paolini 727-365-8335,

    EXP REALTY LLC 866-308-7109,

    Jeffrey Borham, PA 866-308-7109,

    EXP REALTY LLC

    Bought with:

    Mallory Drung, 3409732

    CHARLES RUTENBERG REALTY INC

    Source: Stellar MLS,MLS#: TB8416688MLS LogoOriginating MLS: Suncoast Tampa

    Facts & features

    Interior

    Bedrooms & bathrooms
    • Bedrooms: 2
    • Bathrooms: 2
    • Full bathrooms: 2
    Primary bedroom
    • Features: Walk-In Closet(s)
    • Level: First
    Kitchen
    • Level: First
    Living room
    • Level: First
    Heating
    • Central
    Cooling
    • Central Air
    Appliances
    • Included: Dishwasher, Microwave, Range, Refrigerator
    • Laundry: Inside, Laundry Room
    Features
    • Built-in Features, Ceiling Fan(s), Eating Space In Kitchen, High Ceilings, Living Room/Dining Room Combo, Open Floorplan, Split Bedroom, Stone Counters, Vaulted Ceiling(s), Walk-In Closet(s)
    • Flooring: Carpet, Tile, Vinyl
    • Doors: Sliding Doors
    • Has fireplace: No
    Interior area
    • Total structure area: 1,428
    • Total interior livable area: 1,040 sqft

    Property

    Parking
    • Total spaces: 1
    • Parking features: Driveway
    • Attached garage spaces: 1
    • Has uncovered spaces: Yes
    Features
    • Levels: One
    • Stories: 1
    • Patio & porch: Deck, Rear Porch
    • Exterior features: Lighting, Rain Gutters, Sidewalk
    • Has view: Yes
    • View description: Trees/Woods
    Lot
    • Size: 506.14 Acres
    • Features: Cul-De-Sac
    Details
    • Parcel number: 162624001C0100000A0
    • Zoning: MF1
    • Special conditions: None

    Construction

    Type & style
    • Home type: Condo
    • Property subtype: Condominium
    Materials
    • Block, Concrete, Stucco
    • Foundation: Slab
    • Roof: Shingle
    Condition
    • New construction: No
    • Year built: 1985

    Utilities & green energy

    • Sewer: Public Sewer
    • Water: Public
    • Utilities for property: Cable Connected, Electricity Connected, Water Connected

    Community & neighborhood

    Community
    • Community features: Community Mailbox, Deed Restrictions, Irrigation-Reclaimed Water, Pool
    Location
    • Region: New Port Richey
    • Subdivision: RIVER OAKS CONDO PH 03

    HOA & financial

    HOA
    • Has HOA: Yes
    • HOA fee: $400 monthly
    • Services included: Cable TV, Community Pool, Reserve Fund, Fidelity Bond, Internet, Maintenance Structure, Maintenance Grounds, Manager, Pest Control, Pool Maintenance, Private Road, Trash
    • Association name: Qualified Property Mangement
    • Association phone: 727-869-9700
    Other fees
    • Pet fee: $0 monthly
    Other financial information
    • Total actual rent: 0

    Other

    Other facts
    • Listing terms: Cash,Conventional
    • Ownership: Condominium
    • Road surface type: Paved

    Price history

    DateEventPrice
    11/14/2025Sold$214,000-4.9%$206/sqft
    Source: Stellar MLS #TB8416688 Report a problem
    10/14/2025Pending sale$225,000$216/sqft
    Source: Stellar MLS #TB8416688 Report a problem
    8/14/2025Listed for sale$225,000+6.1%$216/sqft
    Source: Stellar MLS #TB8416688 Report a problem
    11/12/2024Sold$212,000+135.6%$204/sqft
    Source: Public Record Report a problem
    10/30/2019Sold$90,000+41.7%$87/sqft
    Source: Public Record Report a problem
    6/18/2002Sold$63,500+28.3%$61/sqft
    Source: Public Record Report a problem
    5/22/1997Sold$49,500$48/sqft
    Source: Public Record Report a problem

    Public tax history

    YearProperty taxesTax assessment
    2024$2,206 +6.7%$142,369 +34%
    2023$2,068 +27.9%$106,230 +10%
    2022$1,617 +12.8%$96,580 +21%
    2021$1,434 +1.2%$79,826 +1%
    2020$1,417 +41.4%$79,019 +49.7%
    2019$1,002 $52,786 -0.2%
    2018$1,002 +4%$52,883 +13.5%
    2017$963 +7.7%$46,602 +15.1%
    2016$894 +68.1%$40,503 +62.2%
    2015$532 +1.5%$24,968 -2.2%
    2014$524 $25,518 -48.2%
    2013-- $49,218 +1.2%
    2012-- $48,631 -14.4%
    2011-- $56,784 -26.7%
    2010-- $77,430 -10.1%
    2009-- $86,132 -20.2%
    2008-- $107,888 -1.2%
    2007-- $109,245 +6%
    2006-- $103,095 +38.3%
    2005-- $74,557 +18.5%
    2004-- $62,928 +10.4%
    2003-- $56,991 +6.2%
    2002-- $53,660 +16.1%
    2000-- $46,233 +2.3%
    1999-- $45,183

    Find assessor info on the county website

    Neighborhood: 34655

    Nearby schools

    GreatSchools rating
    Schools provided by the listing agent
    • Elementary: Longleaf Elementary-PO
    • Middle: Seven Springs Middle-PO
    • High: J.W. Mitchell High-PO

    Source: Stellar MLS. This data may not be complete. We recommend contacting the local school district to confirm school assignments for this home.

    Get a cash offer in 3 minutes
    Find out how much your home could sell for in as little as 3 minutes with a no-obligation cash offer.
    Estimated market value
    $212,000
    Get a cash offer in 3 minutes
    Find out how much your home could sell for in as little as 3 minutes with a no-obligation cash offer.
    Estimated market value
    $212,000