Nestled in the desirable Greenwood Hills North Addition of Irving, this beautifully updated single-story home offers a perfect blend of comfort, style, and convenience. Situated on a peaceful cul-de-sac with mature trees and lush landscaping, this gem features three spacious bedrooms, two and a half bathrooms, and multiple living and dining areas, making it ideal for both relaxation and entertaining. Step inside to discover an inviting interior with fresh paint and new flooring throughout. The completely renovated kitchen is a chef’s dream, boasting brand-new cabinets, granite countertops, stainless steel appliances, and a breakfast bar overlooking the charming backyard. The expansive second living area offers versatility as a game room, office, or additional entertainment space. The primary suite is a private retreat with an ensuite bathroom designed for comfort and functionality. A cozy fireplace in the main living area enhances the warm and welcoming atmosphere. Enjoy outdoor living on the expansive covered patio, perfect for entertaining or unwinding in a serene setting. With an electric gate leading to the private driveway and easy access to Hwy 161, new windows throughout, top-rated schools, shopping, and dining, this home offers incredible value in a prime location.
Sold
Price Unknown
3809 Runge Ct E, Irving, TX 75038
3beds
2,044sqft
Single Family Residence
Built in 1978
8,581 Square Feet Lot
$429,300 Zestimate®
$--/sqft
$2,939 Estimated rent
Home value
$429,300
$391,000 - $472,000
$2,939/mo
Zestimate® history
Owner options
List your home for rent
$2,939/mo
Rent Zestimate®
Find your next renter with Zillow Rental Manager. Plus, with online applications, you can quickly screen prospective tenants – for free.
$2,939/mo
Rent Zestimate®
Refinance and save
Refinancing to a lower rate could help reduce your monthly payments and save thousands over the life of the loan.
Explore your selling options
Work with a Zillow partner agent
Leverage their expertise and Zillow's premium Showcase listings to get your home seen by more buyers.
Get startedList with your own agent
Get your home in front of millions of buyers by listing it on Zillow.
Learn how to do itSell it yourself
Take full control of how buyers see your home on Zillow by listing For Sale by Owner (FSBO).
List your homeWhat's special
Cozy fireplaceFresh paintNew flooringStainless steel appliancesGranite countertopsRenovated kitchenBrand-new cabinets
Zillow last checked:
Listing updated:
Listed by:
Kristi Stacy 0829825 940-453-0323,
Compass RE Texas, LLC. 214-814-8100,
Judy Parsons 0589358 972-567-5539,
Compass RE Texas, LLC.
Bought with:
Maggie Love
Maggie Love & Associates
Source: NTREIS,MLS#: 20923414
Facts & features
Interior
Bedrooms & bathrooms
- Bedrooms: 3
- Bathrooms: 3
- Full bathrooms: 2
- 1/2 bathrooms: 1
Primary bedroom
- Features: Ceiling Fan(s), En Suite Bathroom, Walk-In Closet(s)
- Level: First
- Dimensions: 14 x 14
Bedroom
- Features: Ceiling Fan(s), Walk-In Closet(s)
- Level: First
- Dimensions: 12 x 11
Bedroom
- Features: Ceiling Fan(s), Walk-In Closet(s)
- Level: First
- Dimensions: 12 x 10
Primary bathroom
- Features: Built-in Features, Dual Sinks, En Suite Bathroom, Separate Shower
- Level: First
- Dimensions: 12 x 9
Breakfast room nook
- Features: Eat-in Kitchen
- Level: First
- Dimensions: 9 x 9
Dining room
- Level: First
- Dimensions: 11 x 12
Family room
- Features: Built-in Features
- Level: First
- Dimensions: 15 x 20
Other
- Features: Stone Counters, Separate Shower
- Level: First
- Dimensions: 9 x 5
Half bath
- Level: First
- Dimensions: 3 x 6
Kitchen
- Features: Eat-in Kitchen, Granite Counters, Pantry
- Level: First
- Dimensions: 11 x 11
Laundry
- Features: Built-in Features
- Level: First
- Dimensions: 3 x 8
Living room
- Features: Ceiling Fan(s), Fireplace
- Level: First
- Dimensions: 22 x 15
Heating
- Natural Gas
Cooling
- Central Air, Ceiling Fan(s)
Appliances
- Included: Convection Oven, Dishwasher, Disposal, Gas Range, Microwave, Refrigerator
Features
- Wet Bar, Built-in Features, Decorative/Designer Lighting Fixtures, Eat-in Kitchen, Granite Counters, Pantry, Vaulted Ceiling(s), Walk-In Closet(s)
- Flooring: Luxury Vinyl Plank, Tile
- Windows: Bay Window(s)
- Has basement: No
- Number of fireplaces: 1
- Fireplace features: Decorative, Living Room
Interior area
- Total interior livable area: 2,044 sqft
Property
Parking
- Total spaces: 2
- Parking features: Door-Single, Driveway, Electric Gate, Garage, Garage Door Opener, Garage Faces Side
- Attached garage spaces: 2
- Has uncovered spaces: Yes
Features
- Levels: One
- Stories: 1
- Patio & porch: Covered
- Pool features: None
Lot
- Size: 8,581 Square Feet
Details
- Parcel number: 32156600040090000
Construction
Type & style
- Home type: SingleFamily
- Architectural style: Detached
- Property subtype: Single Family Residence
Condition
- Year built: 1978
Utilities & green energy
- Sewer: Public Sewer
- Water: Public
- Utilities for property: Natural Gas Available, Sewer Available, Separate Meters, Water Available
Community & HOA
Community
- Features: Curbs, Sidewalks
- Subdivision: Greenwood Hills North
HOA
- Has HOA: No
Location
- Region: Irving
Financial & listing details
- Tax assessed value: $437,590
- Annual tax amount: $9,356
- Date on market: 5/8/2025
- Cumulative days on market: 32 days
Price history
| Date | Event | Price |
|---|---|---|
| 7/11/2025 | Sold | -- |
Source: NTREIS #20923414 Report a problem | ||
| 6/16/2025 | Pending sale | $455,000$223/sqft |
Source: NTREIS #20923414 Report a problem | ||
| 6/10/2025 | Contingent | $455,000$223/sqft |
Source: NTREIS #20923414 Report a problem | ||
| 5/24/2025 | Price change | $455,000-4.2%$223/sqft |
Source: NTREIS #20923414 Report a problem | ||
| 5/8/2025 | Listed for sale | $475,000+10.5%$232/sqft |
Source: NTREIS #20923414 Report a problem | ||
| 5/2/2024 | Sold | -- |
Source: NTREIS #20549036 Report a problem | ||
| 4/13/2024 | Pending sale | $429,900$210/sqft |
Source: NTREIS #20549036 Report a problem | ||
| 4/6/2024 | Contingent | $429,900$210/sqft |
Source: NTREIS #20549036 Report a problem | ||
| 3/16/2024 | Price change | $429,900-2.3%$210/sqft |
Source: NTREIS #20549036 Report a problem | ||
| 3/9/2024 | Listed for sale | $439,900$215/sqft |
Source: NTREIS #20549036 Report a problem | ||
| 3/5/2024 | Contingent | $439,900$215/sqft |
Source: NTREIS #20549036 Report a problem | ||
| 3/1/2024 | Listed for sale | $439,900+0.2%$215/sqft |
Source: NTREIS #20549036 Report a problem | ||
| 1/21/2024 | Listing removed | -- |
Source: Owner Report a problem | ||
| 1/1/2024 | Listed for sale | $439,000+68.9%$215/sqft |
Source: Owner Report a problem | ||
| 7/10/2020 | Listing removed | $259,900$127/sqft |
Source: Flip Your House, Inc #14342016 Report a problem | ||
| 5/14/2020 | Listed for sale | $259,900$127/sqft |
Source: Flip Your House, Inc #14342016 Report a problem | ||
Public tax history
| Year | Property taxes | Tax assessment |
|---|---|---|
| 2025 | $3,932 -19.9% | $437,590 |
| 2024 | $4,911 +29.4% | $437,590 +30.8% |
| 2023 | $3,794 -2.9% | $334,470 |
| 2022 | $3,909 +30% | $334,470 +34.6% |
| 2021 | $3,008 +135.1% | $248,450 |
| 2020 | $1,279 +13.6% | $248,450 +16.3% |
| 2019 | $1,126 +12.8% | $213,680 +12.6% |
| 2018 | $998 -52.8% | $189,770 +16.7% |
| 2017 | $2,112 -1.2% | $162,590 |
| 2016 | $2,137 -1.5% | $162,590 +12.3% |
| 2015 | $2,170 | $144,740 |
| 2014 | $2,170 | $144,740 |
| 2013 | -- | -- |
| 2012 | -- | -- |
| 2011 | -- | -- |
| 2010 | -- | -- |
| 2009 | -- | -- |
| 2008 | -- | -- |
| 2007 | -- | -- |
| 2005 | -- | -- |
| 2004 | -- | -- |
| 2003 | -- | -- |
| 2002 | -- | -- |
| 2001 | -- | -- |
Find assessor info on the county website
Neighborhood: Northwest
Nearby homes
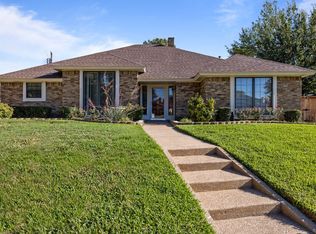
- $396,6003 bd2 ba2k sqft3813 Runge Ct E, Irving, TX 75038Off Market
- $--3 bd2 ba2.2k sqft3805 Runge Ct E, Irving, TX 75038Sold
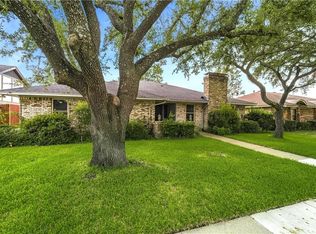
- $389,2004 bd2 ba2.1k sqft3812 Country Club Dr W, Irving, TX 75038Off Market

- $386,0003 bd2 ba1.9k sqft3808 Country Club Dr W, Irving, TX 75038Off Market
- $403,6003 bd2 ba2.1k sqft3817 Runge Ct E, Irving, TX 75038Off Market
- $379,1003 bd2 ba1.9k sqft3816 Country Club Dr W, Irving, TX 75038Off Market
- $414,7003 bd2 ba2k sqft3804 Country Club Dr W, Irving, TX 75038Off Market
- $592,5004 bd3 ba2.1k sqft3801 Runge Ct E, Irving, TX 75038Off Market
Nearby schools
GreatSchools rating
- 4/10Haley T Elementary SchoolGrades: PK-5Distance: 0.2 mi
- 4/10Houston Middle SchoolGrades: 6-8Distance: 0.8 mi
- 2/10MacArthur High SchoolGrades: 9-12Distance: 2.6 mi
Schools provided by the listing agent
- Elementary: Haleyt
- Middle: Houston
- High: Macarthur
- District: Irving ISD
Source: NTREIS. This data may not be complete. We recommend contacting the local school district to confirm school assignments for this home.
Get a cash offer in 3 minutes
Find out how much your home could sell for in as little as 3 minutes with a no-obligation cash offer.
Estimated market value
$429,300
Get a cash offer in 3 minutes
Find out how much your home could sell for in as little as 3 minutes with a no-obligation cash offer.
Estimated market value
$429,300
- Texas
- Dallas County
- Irving
- 75038
- Northwest
- 3809 Runge Ct E
Nearby cities
Nearby neighborhoods
Nearby zip codes
Other Irving Topics
