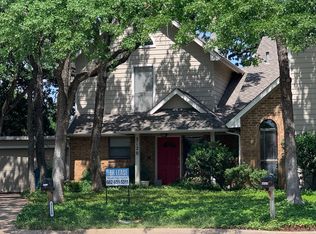
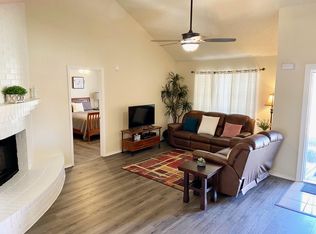

Welcome to 3809 S Brookridge Ct in Bedford, a beautifully maintained home tucked away on a quiet cul-de-sac in the heart of the Mid-Cities. This inviting residence offers a spacious, functional layout with abundant natural light, comfortable living areas, and thoughtful updates throughout. The well-appointed kitchen provides ample cabinet and counter space, making it ideal for everyday living and entertaining. The primary suite offers a private retreat with an ensuite bath, while additional bedrooms provide flexibility for family, guests, or a home office. Step outside to enjoy a generously sized backyard with plenty of room for relaxing, gardening, or hosting gatherings. Mature trees and established landscaping enhance the home's curb appeal and create a welcoming atmosphere. Conveniently located near major highways, shopping, dining, parks, and highly regarded HEB ISD schools, this home offers easy access to both Dallas and Fort Worth while maintaining the charm of a quiet neighborhood. Whether you're a first-time buyer, growing family, or someone looking to downsize without sacrificing comfort, this move-in-ready property presents an exceptional opportunity to enjoy everything Bedford has to offer. Schedule your private showing today and discover why this home is the perfect place to create lasting memories. INCLUDED ITEMS WITH THE LEASE : 1. King Bed and dresser 2. Dining table and chairs 3. Water dispenser 4. Treadmill and exercise bike 5. work desk 6. projector 7. washer and dryer 8. Gray Queen bed 9. white bookshelf 10. Gray Sofa 11. Refrigerator
House for rent
$3,800/moFees may apply
3809 S Brookridge Ct, Bedford, TX 76022
4beds
3,201sqft
Price may not include required fees and charges. Price shown reflects the lease term provided. Learn more|
Single family residence
Available now
No pets
Air conditioner, central air
In unit laundry
Attached garage parking
Central, forced air
What's special
Thoughtful updates throughoutAbundant natural lightQuiet cul-de-sacEnsuite bathWelcoming atmosphereSpacious functional layoutGenerously sized backyard
- 39 days |
- -- |
- -- |
Zillow last checked:
Listing updated:
Travel times

Let’s turn your rent into credit progress
Build credit history with every on-time payment and get credit for the payment you’re already making.
Facts & features
Interior
Bedrooms & bathrooms
- Bedrooms: 4
- Bathrooms: 4
- Full bathrooms: 4
Heating
- Central, Forced Air
Cooling
- Air Conditioner, Central Air
Appliances
- Included: Dishwasher
- Laundry: In Unit
Features
- Flooring: Hardwood
- Furnished: Yes
Interior area
- Total interior livable area: 3,201 sqft
Property
Parking
- Parking features: Attached, Garage
- Has attached garage: Yes
- Details: Contact manager
Details
- Additional structures: Garage(s)
Construction
Type & style
- Home type: SingleFamily
- Property subtype: Single Family Residence
Community & HOA
Location
- Region: Bedford
Financial & listing details
- Lease term: 1 Year
Nearby apartments for rent

Price history
| Date | Event | Price |
|---|---|---|
| 7/18/2026 | Price change | $3,800-9.5%$1/sqft |
Source: Zillow Rentals Report a problem | ||
| 7/1/2026 | Listed for rent | $4,200$1/sqft |
Source: Zillow Rentals Report a problem | ||
Neighborhood: 76022
Nearby schools
GreatSchools rating
- 8/10Stonegate Elementary SchoolGrades: PK-6Distance: 0.9 mi
- 9/10Central Junior High SchoolGrades: 7-9Distance: 0.8 mi
- 7/10Bell High SchoolGrades: 10-12Distance: 1.3 mi