Skip main navigation
Off market
  • $266,100

    3809 S Cramer Cir, Bloomington, IN 47403

    3beds
    1,657sqft
    Condo
    Built in 2008
    -- sqft lot
    $266,100 Zestimate®
    $161/sqft
    $1,763 Estimated rent

    Home value

    $266,100

    $253,000 - $279,000

    $1,763/mo

    Zestimate® history
    Loading
    Loading...

    Owner options

    List your home for rent

    $1,763/mo

    Rent Zestimate®

    Find your next renter with Zillow Rental Manager. Plus, with online applications, you can quickly screen prospective tenants – for free.

    Learn more

    $1,763/mo

    Rent Zestimate®

    Refinance and save

    $1,661/mo

    Est. payment

    Refinancing to a lower rate could help reduce your monthly payments and save thousands over the life of the loan.

    See today's rates

    $1,661/mo

    Est. payment

    Explore your selling options

    Work with a Zillow partner agent

    Leverage their expertise and Zillow's premium Showcase listings to get your home seen by more buyers.

    Get started

    List with your own agent

    Get your home in front of millions of buyers by listing it on Zillow.

    Learn how to do it

    Sell it yourself

    Take full control of how buyers see your home on Zillow by listing For Sale by Owner (FSBO).

    List your home

    What's special

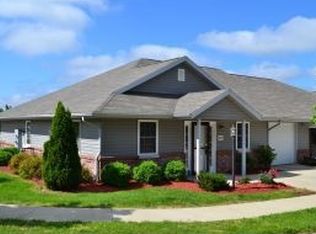
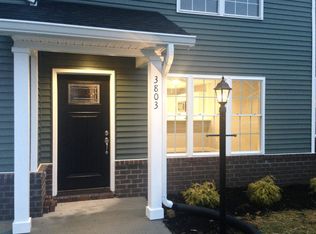
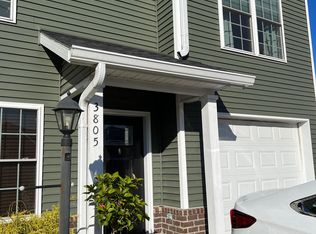
    Spacious, ranch-style condo with 3 bedrooms, 2 full baths, and 1 car garage. Master bedroom features a large walk-in closet, ADA-friendly adjoined bathroom, and an extra sitting room/office with sliding glass door. Ceiling fans throughout and Nest smart thermostat really help save on utility bills. Low HOA fee includes all trash, recycling, landscaping, and access to community pool & clubhouse. Stainless steel kitchen appliances, washer & dryer, and window treatments all included!

    This property is off market, which means it's not currently listed for sale or rent on Zillow. This may be different from what's available on other websites or public sources.
    Facts & features

    Interior

    Bedrooms & bathrooms
    • Bedrooms: 3
    • Bathrooms: 2
    • Full bathrooms: 2
    • Main level bathrooms: 2
    Heating
    • Forced air, Electric, Gas
    Cooling
    • Central
    Appliances
    • Included: Dryer, Microwave, Range / Oven, Refrigerator, Washer
    • Laundry: Electric Dryer Hookup, Main Level
    Features
    • Laminate Counters, Eat-in Kitchen, Open Floorplan, Tub/Shower Combination, Main Level Bedroom Suite
    • Flooring: Carpet, Slate
    • Doors: Storm Door(s), Six Panel Doors
    • Windows: Double Pane Windows, Window Treatments, Window Treatment-Blinds
    • Basement: None
    Interior area
    • Total interior livable area: 1,657 sqft
    • Finished area below ground: 0

    Property

    Parking
    • Total spaces: 1
    • Parking features: Garage - Attached
    Features
    • Exterior features: Vinyl, Brick
    Lot
    • Size: 1,742 sqft
    • Features: Planned Unit Development
    Details
    • Parcel number: 530141709414000008

    Construction

    Type & style
    • Home type: Condo
    • Architectural style: Ranch, One Story
    Materials
    • masonry
    • Roof: Asphalt
    Condition
    • Year built: 2008

    Utilities & green energy

    • Gas: Gas
    • Sewer: Public Sewer
    • Water: City
    Green energy
    • Energy efficient items: Windows, Thermostat

    Community & neighborhood

    Security
    • Security features: Security System
    Location
    • Region: Bloomington

    HOA & financial

    HOA
    • Has HOA: Yes
    • HOA fee: $55 monthly

    Other

    Other facts
    • Sewer: Public Sewer
    • Flooring: Carpet, Slate
    • Heating: Forced Air, Natural Gas
    • Appliances: Refrigerator, Electric Oven, Microwave, Washer, Electric Range, Ice Maker, Gas Water Heater, Dryer-Electric
    • Roof: Asphalt, Shingle
    • ArchitecturalStyle: Ranch, One Story
    • GarageYN: true
    • AttachedGarageYN: true
    • HeatingYN: true
    • CoolingYN: true
    • FoundationDetails: Slab, Poured Concrete
    • RoomsTotal: 6
    • CommunityFeatures: Pool, Clubhouse, City/Town/Suburb
    • ConstructionMaterials: Vinyl Siding, Brick
    • WindowFeatures: Double Pane Windows, Window Treatments, Window Treatment-Blinds
    • GreenEnergyEfficient: Windows, Thermostat
    • MainLevelBathrooms: 2
    • FarmLandAreaUnits: Square Feet
    • ParkingFeatures: Attached
    • Cooling: Central Air
    • SecurityFeatures: Security System
    • LaundryFeatures: Electric Dryer Hookup, Main Level
    • DoorFeatures: Storm Door(s), Six Panel Doors
    • InteriorFeatures: Laminate Counters, Eat-in Kitchen, Open Floorplan, Tub/Shower Combination, Main Level Bedroom Suite
    • BelowGradeFinishedArea: 0
    • RoomBedroom1Level: Main
    • RoomBedroom2Level: Main
    • RoomBedroom3Level: Main
    • RoomDiningRoomLevel: Main
    • RoomKitchenLevel: Main
    • RoomLivingRoomLevel: Main
    • Gas: Gas
    • WaterSource: City
    • LotFeatures: Planned Unit Development

    Price history

    DateEventPrice
    1/25/2022Pending sale$220,000
    Source: IRMLS #202202349 Report a problem
    1/24/2022Listed for sale$220,000+29.5%
    Source: IRMLS #202202349 Report a problem
    9/6/2019Sold$169,900$103/sqft
    Source: Agent Provided Report a problem
    7/28/2019Listed for sale$169,900+6.9%$103/sqft
    Source: Valu-net Realty #201932229 Report a problem
    10/5/2018Listing removed$159,000$96/sqft
    Source: RE/MAX Acclaimed Properties #201835727 Report a problem
    8/9/2018Listed for sale$159,000+28.7%$96/sqft
    Source: RE/MAX Acclaimed Properties #201835727 Report a problem
    6/15/2015Sold$123,500-0.8%$75/sqft
    Source: Agent Provided Report a problem
    5/19/2015Pending sale$124,500$75/sqft
    Source: MAXIM Real Estate, INC #201519300 Report a problem
    5/19/2015Price change$124,500+6.9%$75/sqft
    Source: MAXIM Real Estate, INC #201519300 Report a problem
    4/22/2015Price change$116,500-2.8%$70/sqft
    Source: Keller Williams - Indy Metro South #21304970 Report a problem
    8/27/2014Price change$119,900-4%$72/sqft
    Source: Keller Williams Indy South #21304970 Report a problem
    7/22/2014Listed for sale$124,900$75/sqft
    Source: Keller Williams Indy South #21304970 Report a problem

    Public tax history

    YearProperty taxesTax assessment
    2025$1,730 +26.1%$245,200 -0.3%
    2024$1,372 +7.1%$245,900 +20.2%
    2023$1,281 +7.4%$204,500 +7.8%
    2022$1,193 +5.3%$189,700 +6.1%
    2021$1,133 +36.7%$178,800 +7.3%
    2020$829 +11.5%$166,700 +12.5%
    2019$744 -4.9%$148,200 +11.5%
    2018$782 +16.5%$132,900 +0.2%
    2017$671 $132,600 +4.2%
    2016$671 -58.9%$127,200 +4%
    2014$1,632 +0.1%$122,300
    2013$1,630 +1.1%$122,300 -0.8%
    2012$1,612 +4.8%$123,300 +1.7%
    2011$1,539 +8.5%$121,200 +9.4%
    2010$1,418 +218.5%$110,800 +4.8%
    2009$445 +3097.7%$105,700 +9509.1%
    2007$14 $1,100

    Find assessor info on the county website

    Neighborhood: 47403

    Nearby schools

    GreatSchools rating
    Schools provided by the listing agent
    • Elementary: Summit
    • Middle: Batchelor
    • High: Bloomington South
    • District: Monroe County Community School Corp.

    Source: The MLS. This data may not be complete. We recommend contacting the local school district to confirm school assignments for this home.

    Get pre-qualified for a loan
    At Zillow Home Loans, we can pre-qualify you in as little as 5 minutes with no impact to your credit score.

    An equal housing lender. NMLS #10287.

    Sell for more on Zillow
    Get a Zillow Showcase℠ listing at no additional cost and you could sell for .
    $266,100
    2% more
    +$5,322
    With Zillow Showcase(estimated)
    $271,422