Garden. Gather. Belong. Behind the bright blue gate, this South Beacon Hill home opens into a layered garden of mature plantings, winding slate paths, arbors, seating areas and garden art—colorful, personal and full of character. Inside, the unconventional layout works in two distinct zones: generous living and dining spaces, full kitchen, large bedroom with walk-in closet and a full bath upstairs; a lower living zone with bedroom, 3/4 bath, living/dining space, compact kitchen/laundry and separate exterior access. Oak hardwood flooring lies beneath the main-floor carpeting. And the garden doesn’t stop at the front gate. Out back, grapevines, established garden beds, trellises and mature plantings surround a covered patio/carport, extending the outdoor experience through the property. Two ductless mini-splits provide heating and A/C, an upstairs pellet stove adds another heat source, and an owned 13-panel solar array is in place. Parking is unusually generous, with up to 5 cars in front plus secure gated rear access. Substantial semi-finished attic storage adds useful space overhead. Henderson Stairway is one block away, with a direct pedestrian connection to S Henderson St, putting Rainier Beach Link about a .4-mile walk from home; Benefit Playground and the Chief Sealth Trail are nearby, too. Not a conventional little bungalow—and that’s the point. A Beacon Hill burst of joy that knows exactly what it is.
Pending
Listed by: Windermere R E Mount Baker • Erik Stanford • 206-280-3773
$588,000
3809 S Trenton Street, Seattle, WA 98118
2beds
1,668sqft
Single Family Residence
Built in 1946
4,673 Square Feet Lot
$575,500 Zestimate®
$353/sqft
$-- HOA
What's special
Full kitchenWinding slate pathsEstablished garden bedsSeparate exterior accessBright blue gateSeating areas
- --
- on Zillow
- 1,189
- views
- 156
- saves
Likely to sell faster than
Zillow last checked:
Listing updated:
Listed by:
Erik Stanford 206-280-3773 ErikStanford@windermere.com,
Windermere R E Mount Baker
Source: NWMLS as distributed by MLS GRID,MLS#: 2585148
Facts & features
Interior
Bedrooms & bathrooms
- Bedrooms: 2
- Bathrooms: 2
- Full bathrooms: 1
- 3/4 bathrooms: 1
- Main level bathrooms: 1
- Main level bedrooms: 1
Primary bedroom
- Level: Main
Bedroom
- Level: Lower
Bathroom full
- Level: Main
Bathroom three quarter
- Level: Lower
Dining room
- Level: Main
Entry hall
- Level: Main
Family room
- Level: Lower
Kitchen without eating space
- Level: Main
Living room
- Level: Main
Heating
- Fireplace, Ductless, Heat Pump, Wall Furnace, Electric, Pellet
Cooling
- Ductless, Heat Pump
Appliances
- Included: Dishwasher, Disposal, Double Oven, Dryer, Microwave, Refrigerator, Stove(s)/Range(s), Trash Compactor, Washer, Dishwasher(s), Dryer(s), Garbage Disposal, Microwave(s), Refrigerator(s), Washer(s), Water Heater: Electric, Water Heater Location: Basement
Features
- Dining Room
- Flooring: Vinyl, Vinyl Plank, Carpet
- Doors: French Doors
- Windows: Dbl Pane/Storm Window
- Basement: Daylight,Finished
- Number of fireplaces: 1
- Fireplace features: Wood Burning, Main Level: 1, Fireplace
Interior area
- Total structure area: 1,668
- Total interior livable area: 1,668 sqft
Video & virtual tour
Property
Parking
- Total spaces: 6
- Parking features: Detached Carport, Off Street
- Has carport: Yes
- Covered spaces: 1
- Uncovered spaces: 5
Features
- Levels: One
- Stories: 1
- Entry location: Main
- Patio & porch: Second Kitchen, Second Primary Bedroom, Dbl Pane/Storm Window, Dining Room, Fireplace, French Doors, Sprinkler System, Walk-In Closet(s), Water Heater
- Has view: Yes
- View description: Territorial
Lot
- Size: 4,673 Square Feet
- Dimensions: 50' x 93' x 50' x 93'
- Features: Corner Lot, Drought Resistant Landscape, Paved, Cable TV, Fenced-Fully, High Speed Internet, Patio, Sprinkler System
- Topography: Level,Terraces
- Residential vegetation: Garden Space
Details
- Parcel number: 0603000929
- Zoning: NR3
- Zoning description: Jurisdiction: City
- Special conditions: Standard
Construction
Type & style
- Home type: SingleFamily
- Architectural style: 1 Story w/Bsmnt.
- Property subtype: Single Family Residence
Materials
- Metal/Vinyl, Wood Siding
- Foundation: Poured Concrete
- Roof: Composition
Condition
- Year built: 1946
- Major remodel year: 1946
Utilities & green energy
- Electric: Company: Seattle City Light
- Sewer: Sewer Connected, Company: Seattle Public Utilities
- Water: Public, Company: Seattle Public Utilities
- Utilities for property: Comcast/Xfinity, Comcast/Xfinity
Community & HOA
Community
- Subdivision: Beacon Hill
Location
- Region: Seattle
Financial & listing details
- Price per square foot: $353/sqft
- Tax assessed value: $559,000
- Annual tax amount: $1,205
- Date on market: 9/23/2026
- Listing terms: Conventional
- Inclusions: Dishwasher(s), Double Oven, Dryer(s), Garbage Disposal, Microwave(s), Refrigerator(s), Stove(s)/Range(s), Trash Compactor, Washer(s)
Estimated market value
$575,500
$547,000 - $604,000
$3,182/mo
Price history
| Date | Event | Price |
|---|---|---|
| 10/14/2026 | Pending sale | $588,000$353/sqft |
Source:  NWMLS as distributed by MLS GRID #2585148 Report a problem | ||
| 9/23/2026 | Listed for sale | $588,000+145%$353/sqft |
Source: NWMLS as distributed by MLS GRID #2585148 Report a problem | ||
| 11/15/2012 | Sold | $240,000+29.7%$144/sqft |
Source: NWMLS as distributed by MLS GRID #403420 Report a problem | ||
| 4/14/2000 | Sold | $185,000$111/sqft |
Source: NWMLS as distributed by MLS GRID #20013823 Report a problem | ||
Public tax history
| Year | Property taxes | Tax assessment |
|---|---|---|
| 2025 | $1,206 +3.4% | $281,000 |
| 2024 | $1,166 +8.4% | $281,000 |
| 2023 | $1,076 | $281,000 |
| 2022 | -- | $281,000 |
| 2021 | $1,077 -19.4% | $281,000 -28.7% |
| 2020 | $1,336 -67.1% | $394,000 +0.3% |
| 2019 | $4,058 +17.4% | $393,000 +6.5% |
| 2018 | $3,456 -2.5% | $369,000 +11.1% |
| 2017 | $3,543 +48.6% | $332,000 +18.1% |
| 2016 | $2,385 | $281,000 +11.1% |
| 2015 | $2,385 | $253,000 +11% |
| 2014 | $2,385 | $228,000 +14% |
| 2013 | $2,385 | $200,000 |
| 2012 | -- | $200,000 -11.5% |
| 2011 | -- | $226,000 -0.9% |
| 2010 | -- | $228,000 |
| 2009 | -- | $228,000 +4.1% |
| 2007 | -- | $219,000 +9% |
| 2006 | -- | $201,000 +6.3% |
| 2005 | -- | $189,000 +26% |
| 2001 | $1,822 +6.6% | $150,000 +11.9% |
| 2000 | $1,709 | $134,000 |
Find assessor info on the county website
Monthly payment
Est. payment
Payment breakdown
Explore the cost of this home by adjusting the details. Changes won't be saved.Climate risks
Neighborhood: South Beacon Hill
Nearby schools
Schools provided by the listing agent
- Elementary: Wing Luke
- Middle: Aki Kurose
- High: Rainier Beach High
Source: NWMLS as distributed by MLS GRID. This data may not be complete. We recommend contacting the local school district to confirm school assignments for this home.


Similar homes
- $635,0004 bd2 ba1.4k sqft3700 S Holly Street, Seattle, WA 98118Active
 MLS ID #2594164, Keun Y. Ryu. NWMLS as distributed by MLS GRID
- $574,9002 bd2 ba990 sqft9201 36 Avenue S, Seattle, WA 98118Active
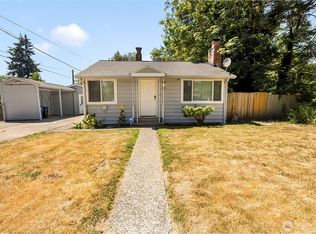 MLS ID #2555960, Mark E. Prescott. NWMLS as distributed by MLS GRID
- $690,0003 bd3 ba2.1k sqft8507 39th Avenue S, Seattle, WA 98118Active
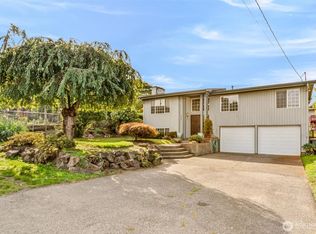 MLS ID #2592406, Mahvash Zafar. NWMLS as distributed by MLS GRID
- $--3 bd1 ba1.8k sqft4234 S Eddy St, Seattle, WA 98118Auction
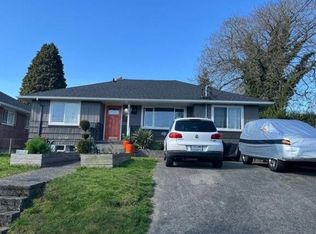 Auction.com 2
