Dramatic NW contemporary with soaring vaulted wood ceilings in living room, kitchen/eating area, primary bedroom, and loft bedroom. Nature-inspired colors with an artistic flair create a warm, comforting feel. Spacious living room with fireplace and deck opens to dining room. Enjoy the soothing sounds of your amazing backyard waterfall/pond from the back decks. Large, open kitchen with eating area, wet bar, and deck to lovely front yard and patio area. Sunny yard for flower and veggie gardening. Upstairs owner's suite with private bedroom, sitting area, and walk-in closet, as well as 2nd bedroom/loft office, and hall bathroom. Huge daylight basement: Family room with fireplace, wet bar, and pool table will entertain family & friends for hours; 3rd bedroom with ensuite; 4th bedroom is expansive bonus room with closets--perfect for dorm-style living, art or music studio--whatever you desire! Laundry room with storage and shop. EV chargers in garage. Desirable Wilcox Estates neighborhood with outdoor pool, tennis courts, basketball court, and paths. Nearby shopping, schools, and restaurants.
Sold
$801,000
3809 SW 52nd Pl, Portland, OR 97221
4beds
3,736sqft
Residential, Single Family Residence
Built in 1974
0.26 Acres Lot
$884,700 Zestimate®
$214/sqft
$4,822 Estimated rent
Home value
$884,700
$823,000 - $955,000
$4,822/mo
Zestimate® history
Owner options
List your home for rent
$4,822/mo
Rent Zestimate®
Find your next renter with Zillow Rental Manager. Plus, with online applications, you can quickly screen prospective tenants – for free.
$4,822/mo
Rent Zestimate®
Refinance and save
$6,079/mo
Est. payment
Refinancing to a lower rate could help reduce your monthly payments and save thousands over the life of the loan.
$6,079/mo
Est. payment
Explore your selling options
Work with a Zillow partner agent
Leverage their expertise and Zillow's premium Showcase listings to get your home seen by more buyers.
Get startedList with your own agent
Get your home in front of millions of buyers by listing it on Zillow.
Learn how to do itSell it yourself
Take full control of how buyers see your home on Zillow by listing For Sale by Owner (FSBO).
List your homeWhat's special
Basketball courtTennis courtsPatio areaDramatic nw contemporaryWet barOutdoor poolOpen kitchen
Zillow last checked:
Listing updated:
Listed by:
Deanna Wilson 503-297-1033,
Windermere Realty Trust
Bought with:
Kristina Opsahl, 200406170
Where, Inc
Source: RMLS (OR),MLS#: 23521086
Facts & features
Interior
Bedrooms & bathrooms
- Bedrooms: 4
- Bathrooms: 3
- Full bathrooms: 2
- Partial bathrooms: 1
- Main level bathrooms: 1
Rooms
- Room types: EatingArea, Bonus Room, Entry, Bedroom 2, Bedroom 3, Dining Room, Family Room, Kitchen, Living Room, Primary Bedroom
Primary bedroom
- Features: Vaulted Ceiling, Walkin Closet, Wallto Wall Carpet
- Level: Upper
- Area: 285
- Dimensions: 19 x 15
Bedroom 2
- Features: Loft, Vaulted Ceiling, Wallto Wall Carpet
- Level: Upper
- Area: 143
- Dimensions: 13 x 11
Bedroom 3
- Features: Bathroom, Wallto Wall Carpet
- Level: Lower
- Area: 144
- Dimensions: 12 x 12
Dining room
- Features: Wallto Wall Carpet
- Level: Main
Family room
- Features: Fireplace, Wet Bar
- Level: Lower
- Area: 405
- Dimensions: 27 x 15
Kitchen
- Features: Eating Area, Gas Appliances, Double Oven, Engineered Hardwood, Free Standing Refrigerator, Vaulted Ceiling
- Level: Main
- Area: 195
- Width: 13
Living room
- Features: Deck, Fireplace, Sliding Doors, Vaulted Ceiling, Wallto Wall Carpet
- Level: Main
- Area: 405
- Dimensions: 27 x 15
Heating
- Forced Air, Fireplace(s)
Cooling
- Central Air
Appliances
- Included: Cooktop, Dishwasher, Disposal, Double Oven, Free-Standing Refrigerator, Gas Appliances, Plumbed For Ice Maker, Stainless Steel Appliance(s), Washer/Dryer, Gas Water Heater
- Laundry: Laundry Room
Features
- Vaulted Ceiling(s), Wet Bar, Closet, Loft, Bathroom, Eat-in Kitchen, Walk-In Closet(s), Granite
- Flooring: Engineered Hardwood, Tile, Wall to Wall Carpet
- Doors: Sliding Doors
- Windows: Aluminum Frames, Double Pane Windows
- Basement: Daylight,Full,Partially Finished
- Number of fireplaces: 2
- Fireplace features: Gas, Wood Burning
Interior area
- Total structure area: 3,736
- Total interior livable area: 3,736 sqft
Property
Parking
- Total spaces: 2
- Parking features: Driveway, Garage Door Opener, Attached
- Attached garage spaces: 2
- Has uncovered spaces: Yes
Features
- Stories: 3
- Patio & porch: Deck
- Exterior features: Garden, Water Feature
- Has spa: Yes
- Spa features: Free Standing Hot Tub
Lot
- Size: 0.26 Acres
- Features: Commons, Gentle Sloping, Level, Private, SqFt 10000 to 14999
Details
- Additional structures: Workshop
- Parcel number: R306125
Construction
Type & style
- Home type: SingleFamily
- Architectural style: NW Contemporary
- Property subtype: Residential, Single Family Residence
Materials
- Cedar
- Foundation: Concrete Perimeter
- Roof: Composition
Condition
- Resale
- New construction: No
- Year built: 1974
Utilities & green energy
- Gas: Gas
- Sewer: Public Sewer
- Water: Public
Community & HOA
Community
- Security: Security System Owned
- Subdivision: Wilcox Estates
HOA
- Has HOA: Yes
- Amenities included: Basketball Court, Commons, Pool, Tennis Court
- HOA fee: $750 annually
Location
- Region: Portland
Financial & listing details
- Price per square foot: $214/sqft
- Tax assessed value: $787,380
- Annual tax amount: $9,968
- Date on market: 9/20/2023
- Cumulative days on market: 38 days
- Listing terms: Cash,Conventional
- Road surface type: Paved
Price history
| Date | Event | Price |
|---|---|---|
| 11/21/2023 | Sold | $801,000-1%$214/sqft |
Source:  RMLS (OR) #23521086 Report a problem RMLS (OR) #23521086 Report a problem | ||
| 10/29/2023 | Pending sale | $809,000$217/sqft |
Source: RMLS (OR) #23521086 Report a problem | ||
| 10/12/2023 | Price change | $809,000-4.8%$217/sqft |
Source: RMLS (OR) #23521086 Report a problem | ||
| 9/20/2023 | Listed for sale | $850,000$228/sqft |
Source: RMLS (OR) #23521086 Report a problem | ||
Public tax history
| Year | Property taxes | Tax assessment |
|---|---|---|
| 2025 | $10,643 +4.2% | $497,060 +3% |
| 2024 | $10,216 +2.5% | $482,590 +3% |
| 2023 | $9,969 +2.9% | $468,540 +3% |
| 2022 | $9,684 +2.6% | $454,900 +3% |
| 2021 | $9,440 +8.1% | $441,660 +3% |
| 2020 | $8,730 +2.8% | $428,800 +3% |
| 2019 | $8,491 | $416,320 +3% |
| 2018 | $8,491 +0.9% | $404,200 +3% |
| 2017 | $8,418 +20.8% | $392,430 +3% |
| 2016 | $6,966 | $381,000 +3% |
| 2015 | $6,966 +1.9% | $369,910 +3% |
| 2014 | $6,835 +17.8% | $359,140 +3% |
| 2013 | $5,802 +11.3% | $348,680 +3% |
| 2012 | $5,211 +2.7% | $338,530 +3% |
| 2011 | $5,073 -3.8% | $328,670 +3% |
| 2010 | $5,274 +2.5% | $319,100 +3% |
| 2009 | $5,144 +6.4% | $309,810 +3% |
| 2008 | $4,836 +1.9% | $300,790 +3% |
| 2007 | $4,745 +17.6% | $292,030 +3% |
| 2006 | $4,034 +6.2% | $283,530 +3% |
| 2005 | $3,801 -11% | $275,280 +3% |
| 2004 | $4,271 +1.9% | $267,270 +3% |
| 2003 | $4,192 +3.2% | $259,490 +3% |
| 2002 | $4,060 +10.6% | $251,940 +6.1% |
| 2000 | $3,672 +9.6% | $237,490 +3% |
| 1999 | $3,350 | $230,580 |
Find assessor info on the county website
Neighborhood: 97221
Nearby homes
- $100-- bd-- ba-- sqftLevy Code 121, Portland, OR 97221Off Market
- $1,197,1004 bd3 ba3.6k sqft3769 SW 52nd Pl, Portland, OR 97221Off Market
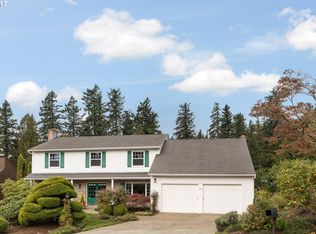
- $966,9004 bd3 ba3k sqft3825 SW 52nd Pl, Portland, OR 97221Off Market
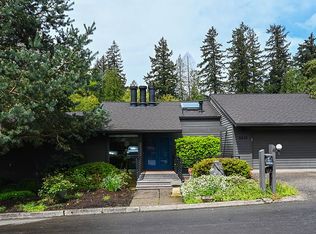
- $1,184,9004 bd2 ba4.4k sqft3830 SW 52nd Pl, Portland, OR 97221Off Market
- $845,7004 bd2 ba2.4k sqft3838 SW 52nd Pl, Portland, OR 97221Off Market
- $876,4003 bd3 ba3.6k sqft3707 SW 52nd Pl APT 1, Portland, OR 97221Off Market
- $1,481,1006 bd5 ba3.6k sqft3800 SW 52nd Pl, Portland, OR 97221Off Market
- $717,9003 bd3 ba1.8k sqft3833 SW 52nd Pl, Portland, OR 97221Off Market
Nearby schools
GreatSchools rating
- 10/10Bridlemile Elementary SchoolGrades: K-5Distance: 0.4 mi
- 8/10Gray Middle SchoolGrades: 6-8Distance: 1.7 mi
- 8/10Ida B. Wells-Barnett High SchoolGrades: 9-12Distance: 2.3 mi
Schools provided by the listing agent
- Elementary: Bridlemile
- Middle: Robert Gray
- High: Ida B Wells
Source: RMLS (OR). This data may not be complete. We recommend contacting the local school district to confirm school assignments for this home.
Get a cash offer in 3 minutes
Find out how much your home could sell for in as little as 3 minutes with a no-obligation cash offer.
Estimated market value
$884,700
Get a cash offer in 3 minutes
Find out how much your home could sell for in as little as 3 minutes with a no-obligation cash offer.
Estimated market value
$884,700
- Oregon
- Multnomah County
- Portland
- 97221
- 3809 SW 52nd Pl
