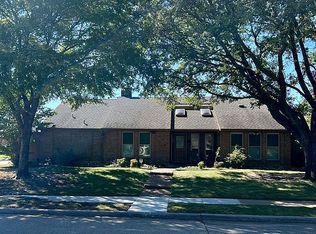
Fantastic OPPORTUNITY in the heart of Plano on sprawling CORNER LOT! This home is ready for an Investor or Buyer looking for great bones in the perfect Plano location. With a little TLC & personalization this home can be a stunner in this established neighborhood! Super inviting floorplan with soaring living room cathedral ceilings, freshly updated kitchen with modern quartz countertops with ample cabinets & counter space. High ceiling dining room with adjacent half bath perfect for enteraining. The SPACIOUS primary bedroom & bathroom feature dual closets, dual vanities, garden tub, & separate shower - see virtual remodeled potential in photos. The secondary bedrooms located next to a full bathroom with tub shower combo. This home features dual living spaces which gives flexibility of use for potential office, formal living, game room, etc. Backyard features large grass area & covered patio. Huge lot could be maximized even further with extended fence & electric gate across driveway! Saigling Elementary & Cheyenne Park at center of this neighborhood just 1 mile away. Easy access to retail, restaurants, entertainment! Recent upgrades include: HVAC system (2026), sewer plumbing repair (2025) - partial replacement to PVC under bathrooms, foundation previously repaired (2023) - some adjustment still needed as reflected in price. Wonderful home ready for the next owners to make it theirs! SHOWINGS START 8-26
For sale
$399,900
3809 Solarium Pl, Plano, TX 75075
3beds
2,000sqft
Single Family Residence
Built in 1982
9,147 Square Feet Lot
$-- Zestimate®
$200/sqft
$-- HOA
What's special
High ceiling dining roomHuge lotDual living spacesCovered patioCorner lotModern quartz countertopsDual closets
- 4 days
- 1,485
- 178
Likely to sell faster than
Zillow last checked:
Listing updated:
Listed by:
Becca Jacoy 0616518 972-979-2468,
Koawood Real Estate 972-979-2468
Source: NTREIS,MLS#: 21368530
Facts & features
Interior
Bedrooms & bathrooms
- Bedrooms: 3
- Bathrooms: 3
- Full bathrooms: 2
- 1/2 bathrooms: 1
Primary bedroom
- Features: Ceiling Fan(s), Dual Sinks, En Suite Bathroom, Garden Tub/Roman Tub
- Level: First
- Dimensions: 12 x 16
Bedroom
- Features: Ceiling Fan(s)
- Level: First
- Dimensions: 12 x 12
Bedroom
- Features: Ceiling Fan(s)
- Level: First
- Dimensions: 11 x 11
Primary bathroom
- Features: Dual Sinks, En Suite Bathroom, Garden Tub/Roman Tub, Solid Surface Counters, Separate Shower
- Level: First
- Dimensions: 12 x 12
Dining room
- Level: First
- Dimensions: 12 x 13
Kitchen
- Features: Built-in Features, Stone Counters
- Level: First
- Dimensions: 10 x 17
Living room
- Features: Built-in Features, Ceiling Fan(s), Fireplace
- Level: First
- Dimensions: 18 x 19
Heating
- Central, Natural Gas
Cooling
- Central Air, Electric
Appliances
- Included: Dishwasher, Electric Cooktop, Disposal, Microwave, Refrigerator
- Laundry: Washer Hookup, Dryer Hookup, Laundry in Utility Room
Features
- Wet Bar, Cathedral Ceiling(s), Decorative/Designer Lighting Fixtures, Paneling/Wainscoting, Cable TV
- Flooring: Carpet, Ceramic Tile, Engineered Hardwood
- Windows: Window Coverings
- Has basement: No
- Number of fireplaces: 1
- Fireplace features: Gas Log, Gas Starter
Interior area
- Total interior livable area: 2,000 sqft
Video & virtual tour
Property
Parking
- Total spaces: 2
- Parking features: Alley Access, Garage, Garage Faces Rear
- Attached garage spaces: 2
Features
- Levels: One
- Stories: 1
- Patio & porch: Covered
- Exterior features: Rain Gutters
- Pool features: None
- Fencing: Wood
Lot
- Size: 9,147 Square Feet
- Features: Back Yard, Corner Lot, Lawn, Subdivision, Sprinkler System
- Residential vegetation: Grassed
Details
- Parcel number: R029600602001
Construction
Type & style
- Home type: SingleFamily
- Architectural style: Detached
- Property subtype: Single Family Residence
Materials
- Brick
- Foundation: Slab
- Roof: Composition
Condition
- Year built: 1982
Utilities & green energy
- Sewer: Public Sewer
- Water: Public
- Utilities for property: Electricity Available, Natural Gas Available, Sewer Available, Separate Meters, Underground Utilities, Water Available, Cable Available
Community & HOA
Community
- Features: Curbs, Sidewalks
- Subdivision: River Bend West
HOA
- Has HOA: No
Location
- Region: Plano
Financial & listing details
- Price per square foot: $200/sqft
- Tax assessed value: $447,082
- Annual tax amount: $7,635
- Date on market: 8/25/2026
- Listing terms: Cash,Conventional
- Exclusions: curtains in all rooms, fridge, washer, dryer
Estimated market value
Not available
Estimated sales range
Not available
Not available
Price history
| Date | Event | Price |
|---|---|---|
| 8/25/2026 | Listed for sale | $399,900+12.6%$200/sqft |
Source: NTREIS #21368530 Report a problem | ||
| 4/30/2021 | Listing removed | -- |
Source: | ||
| 3/25/2021 | Pending sale | $355,000$178/sqft |
Source: | ||
| 3/13/2021 | Listed for sale | $355,000$178/sqft |
Source: | ||
| 3/8/2021 | Pending sale | $355,000$178/sqft |
Source: Coldwell Banker Apex Realtors #14526398 Report a problem | ||
| 3/5/2021 | Listed for sale | $355,000+14.5%$178/sqft |
Source: Coldwell Banker Apex Realtors #14526398 Report a problem | ||
| 6/26/2017 | Listing removed | $309,999$155/sqft |
Source: Ebby Halliday, REALTORS #13608877 Report a problem | ||
| 5/28/2017 | Pending sale | $309,999$155/sqft |
Source: Ebby Halliday, REALTORS #13608877 Report a problem | ||
| 5/25/2017 | Listed for sale | $309,999+48.3%$155/sqft |
Source: Ebby Halliday, REALTORS #13608877 Report a problem | ||
| 3/27/2013 | Sold | -- |
Source: Agent Provided Report a problem | ||
| 2/15/2013 | Listed for sale | $209,000+5%$105/sqft |
Source: Ebby Halliday Realtors #11901844 Report a problem | ||
| 4/11/2012 | Listing removed | $198,995$99/sqft |
Source: Purchasers Advantage Realtors Report a problem | ||
| 1/19/2012 | Listed for sale | $198,995$99/sqft |
Source: Purchasers Advantage Realtors Report a problem | ||
| 12/12/2011 | Listing removed | $198,995$99/sqft |
Source: Purchasers Advantage Realtors Report a problem | ||
| 5/18/2010 | Listed for sale | $198,995$99/sqft |
Source: Purchasers Advantage Realtors Report a problem | ||
| 3/5/2010 | Sold | -- |
Source: Agent Provided Report a problem | ||
| 1/3/2010 | Price change | $198,995+2.1%$99/sqft |
Source: Owner Report a problem | ||
| 12/17/2009 | Listed for sale | $194,995$97/sqft |
Source: Owner Report a problem | ||
Public tax history
| Year | Property taxes | Tax assessment |
|---|---|---|
| 2025 | $5,682 -28.6% | $447,082 -5% |
| 2024 | $7,954 +3.4% | $470,455 +5.5% |
| 2023 | $7,694 -1.5% | $445,784 +9.1% |
| 2022 | $7,811 +27.1% | $408,756 +21% |
| 2021 | $6,146 +6.3% | $337,700 +6.4% |
| 2020 | $5,780 -1.7% | $317,262 -0.9% |
| 2019 | $5,881 -5.8% | $320,047 -0.2% |
| 2018 | $6,245 +23.1% | $320,771 +14.7% |
| 2017 | $5,075 | $279,674 +8.1% |
| 2016 | $5,075 +6.3% | $258,662 +12.4% |
| 2015 | $4,773 | $230,224 +8.7% |
| 2014 | $4,773 | $211,776 +18.4% |
| 2013 | -- | $178,806 +0.6% |
| 2012 | -- | $177,728 -0.9% |
| 2011 | -- | $179,308 -3.9% |
| 2010 | -- | $186,665 +6.1% |
| 2009 | -- | $175,918 -4.7% |
| 2008 | -- | $184,554 -0.2% |
| 2007 | -- | $184,863 +2.4% |
| 2006 | -- | $180,560 +3.3% |
| 2005 | -- | $174,874 +9.2% |
| 2004 | -- | $160,118 +0.3% |
| 2003 | -- | $159,705 +4.8% |
| 2002 | -- | $152,380 +2.4% |
| 2001 | -- | $148,876 +8.6% |
| 2000 | -- | $137,064 |
Find assessor info on the county website
Monthly payment
Est. payment
Payment breakdown
Explore the cost of this home by adjusting the details. Changes won't be saved.Climate risks
Neighborhood: 75075
Nearby schools
Schools provided by the listing agent
- Elementary: Saigling
- Middle: Haggard
- High: Vines,Plano Senior
- District: Plano ISD
Source: NTREIS. This data may not be complete. We recommend contacting the local school district to confirm school assignments for this home.