Skip main navigation
Sold for $198,000
  • $198,000

    3809 Starlight Ln, Lansing, MI 48911

    4beds
    1,815sqft
    Single Family Residence
    Built in 1965
    0.33 Acres Lot
    $205,500 Zestimate®
    $109/sqft
    $2,198 Estimated rent

    Home value

    $205,500

    $187,000 - $226,000

    $2,198/mo

    Zestimate® history
    Loading
    Loading...

    Owner options

    List your home for rent

    $2,198/mo

    Rent Zestimate®

    Find your next renter with Zillow Rental Manager. Plus, with online applications, you can quickly screen prospective tenants – for free.

    Learn more

    $2,198/mo

    Rent Zestimate®

    Refinance and save

    $1,418/mo

    Est. payment

    Refinancing to a lower rate could help reduce your monthly payments and save thousands over the life of the loan.

    See today's rates

    $1,418/mo

    Est. payment

    Explore your selling options

    Work with a Zillow partner agent

    Leverage their expertise and Zillow's premium Showcase listings to get your home seen by more buyers.

    Get started

    List with your own agent

    Get your home in front of millions of buyers by listing it on Zillow.

    Learn how to do it

    Sell it yourself

    Take full control of how buyers see your home on Zillow by listing For Sale by Owner (FSBO).

    List your home

    What's special

    Breakfast barCovered patioVaulted ceilingsDouble closetsWood burning fireplaceFamily roomFormal dining room
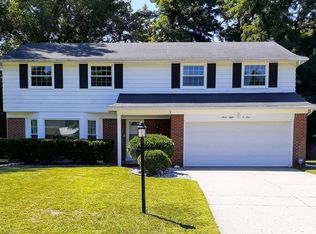
    Welcome to 3809 Starlight Ln, Lansing Mi. This quad level floor plan house has 4 bedrooms and 2.5 bathrooms. The master bedroom has a double closet, corner windows and a full bathroom with a stand up shower. The other 3 bedrooms are good size with double closets. The hallway has a big double linen closet and the full bath has a tub and tons of storage. Main floor has vaulted ceilings, wood burning fireplace and entry foyer. There is a formal dining room with sliding glass doors to the nice covered patio and great big fenced in back yard. Yard has a shed, patio areas and a gate. There is a big kitchen complete with all appliances. It has a breakfast bar and a nook. There are tons of cabinets and countertops for storage. The next level down is a family room with tons of windows. Then you go down to the basement that has a half bath, office and a den. There is a big laundry room with washer/dryer and a nice folding area. Attached garage has a door opener and storage. This home is large, open and tons of room to move.. It is in need of some updating. Please show and sell. Room sizes are estimates.

    Zillow last checked:

    Listing updated:

    Listed by:

    Angela Averill 517-712-5949,

    Century 21 Affiliated

    Source: Greater Lansing AOR,MLS#: 291324MLS Logo

    Facts & features

    Interior

    Bedrooms & bathrooms
    • Bedrooms: 4
    • Bathrooms: 3
    • Full bathrooms: 2
    • 1/2 bathrooms: 1
    Primary bedroom
    • Level: Third
    • Area: 100 Square Feet
    • Dimensions: 10 x 10
    Bedroom 2
    • Level: Third
    • Area: 121 Square Feet
    • Dimensions: 11 x 11
    Bedroom 3
    • Level: Third
    • Area: 132 Square Feet
    • Dimensions: 12 x 11
    Bedroom 4
    • Level: First
    • Area: 121 Square Feet
    • Dimensions: 11 x 11
    Dining room
    • Level: Second
    • Area: 140 Square Feet
    • Dimensions: 14 x 10
    Family room
    • Level: First
    • Area: 144 Square Feet
    • Dimensions: 12 x 12
    Kitchen
    • Level: Second
    • Area: 144 Square Feet
    • Dimensions: 12 x 12
    Laundry
    • Level: Basement
    • Area: 100 Square Feet
    • Dimensions: 10 x 10
    Living room
    • Level: Second
    • Area: 280 Square Feet
    • Dimensions: 20 x 14
    Office
    • Level: Basement
    • Area: 100 Square Feet
    • Dimensions: 10 x 10
    Other
    • Description: Rec Room
    • Level: Basement
    • Area: 144 Square Feet
    • Dimensions: 12 x 12
    Heating
    • Hot Water, Natural Gas
    Cooling
    • Wall/Window Unit(s)
    Appliances
    • Included: Cooktop, Gas Water Heater, Washer, Refrigerator, Electric Oven, Dryer, Built-In Electric Oven, Built-In Electric Range
    • Laundry: In Basement, Laundry Room
    Features
    • Breakfast Bar, Built-in Features, Ceiling Fan(s), Double Closet, Eat-in Kitchen, Laminate Counters, Open Floorplan, Vaulted Ceiling(s)
    • Flooring: Carpet, Combination, Hardwood, Laminate
    • Basement: Finished,Full,Partially Finished
    • Number of fireplaces: 1
    • Fireplace features: Living Room, Wood Burning
    Interior area
    • Total structure area: 2,468
    • Total interior livable area: 1,815 sqft
    • Finished area above ground: 1,815
    • Finished area below ground: 0

    Property

    Parking
    • Total spaces: 2
    • Parking features: Attached, Driveway, Garage Door Opener, Garage Faces Front, Paved
    • Attached garage spaces: 2
    • Has uncovered spaces: Yes
    Features
    • Levels: Multi/Split
    • Patio & porch: Awning(s), Covered, Front Porch, Patio
    • Exterior features: Fire Pit, Rain Gutters
    • Fencing: Back Yard,Chain Link,Fenced,Full,Gate,Wood
    • Has view: Yes
    • View description: Neighborhood
    Lot
    • Size: 0.33 Acres
    • Dimensions: 110 x 132.2
    • Features: Back Yard, City Lot, Front Yard, Near Public Transit
    Details
    • Additional structures: Shed(s)
    • Foundation area: 653
    • Parcel number: 33010130355161
    • Zoning description: Zoning

    Construction

    Type & style
    • Home type: SingleFamily
    • Property subtype: Single Family Residence
    Materials
    • Brick, Aluminum Siding
    • Foundation: Block
    • Roof: Shingle
    Condition
    • Updated/Remodeled
    • New construction: No
    • Year built: 1965

    Utilities & green energy

    • Electric: 100 Amp Service
    • Sewer: Public Sewer
    • Water: Public

    Community & neighborhood

    Community
    • Community features: Street Lights
    Location
    • Region: Lansing
    • Subdivision: None

    Other

    Other facts
    • Listing terms: VA Loan,Cash,Conventional,FHA,MSHDA
    • Road surface type: Concrete, Paved

    Price history

    DateEventPrice
    11/18/2025Sold$198,000+4.3%$109/sqft
    Source: Greater Lansing AOR #291324 Report a problem
    10/22/2025Pending sale$189,900$105/sqft
    Source: Greater Lansing AOR #291324 Report a problem
    10/14/2025Contingent$189,900$105/sqft
    Source: Greater Lansing AOR #291324 Report a problem
    9/17/2025Listed for sale$189,900+18.7%$105/sqft
    Source: Greater Lansing AOR #291324 Report a problem
    6/26/2024Sold$160,000+331%$88/sqft
    Source: Public Record Report a problem
    4/27/2018Listing removed$1,250$1/sqft
    Source: Garno Property Management LLC Report a problem
    2/8/2018Listed for rent$1,250+13.6%$1/sqft
    Source: Garno Property Management LLC Report a problem
    8/14/2013Listing removed$1,100$1/sqft
    Source: Garno Property Management LLC Report a problem
    7/29/2013Listed for rent$1,100$1/sqft
    Source: Garno Property Management LLC Report a problem
    7/9/2013Sold$37,120+12.8%$20/sqft
    Source: Greater Lansing AOR #46741 Report a problem
    4/12/2013Listed for sale$32,900-82.2%$18/sqft
    Source: Listhub #46741 Report a problem
    9/20/2012Sold$184,641+23.2%$102/sqft
    Source: Public Record Report a problem
    6/23/2003Sold$149,900$83/sqft
    Source: Public Record Report a problem

    Public tax history

    YearProperty taxesTax assessment
    2024$4,361 $90,900 +18.7%
    2023-- $76,600 +14.8%
    2022-- $66,700 +17.8%
    2021-- $56,600 +8.2%
    2020-- $52,300 +9.2%
    2019$3,334 $47,900 +9.6%
    2018$3,334 +8%$43,700
    2017$3,087 $43,700 +1.6%
    2016$3,087 $43,000 +3.6%
    2015$3,087 $41,500 -0.2%
    2014$3,087 $41,600 -4.4%
    2013-- $43,500 -8.4%
    2012-- $47,500 -7.8%
    2011-- $51,500 -11.4%
    2010-- $58,100 -8.5%
    2009-- $63,500 -6.8%
    2008-- $68,100 -1.6%
    2007-- $69,200 +9.5%
    2006-- $63,200 +10.7%
    2005-- $57,100 +16.3%
    2004-- $49,100 +3.2%
    2003-- $47,600 +9.7%
    2002-- $43,400 +6.1%
    2001-- $40,900 +8.2%
    2000-- $37,800

    Find assessor info on the county website

    Neighborhood: Averill Woods

    Nearby schools

    GreatSchools rating
    Schools provided by the listing agent
    • High: Lansing

    Source: Greater Lansing AOR. This data may not be complete. We recommend contacting the local school district to confirm school assignments for this home.

    Get a cash offer in 3 minutes
    Find out how much your home could sell for in as little as 3 minutes with a no-obligation cash offer.
    Estimated market value
    $205,500
    Get a cash offer in 3 minutes
    Find out how much your home could sell for in as little as 3 minutes with a no-obligation cash offer.
    Estimated market value
    $205,500