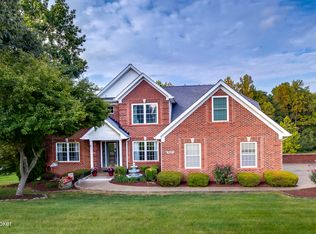
Welcome to Darby Pointe, a charming and highly sought-after neighborhood nestled in the heart of Buckner, KY! This beautifully maintained home offers 3 spacious bedrooms, 3 full baths, and a finished walkout basement--providing the perfect blend of comfort, functionality, and style. A welcoming covered front porch sets the tone, inviting you to relax and enjoy the peaceful view of the front yard. Inside, the foyer greets you with hand-scraped hardwood floors that flow seamlessly into the vaulted great room, where a stunning stone fireplace and abundant natural light create a warm and inviting space. The open layout continues into the updated kitchen, featuring quartz countertops, a stylish backsplash, generous cabinet and counter space, a pantry, and a large island with seating for multiple barstools. The adjacent dining area offers a cozy space for both everyday meals and entertaining. The primary bedroom suite is a true retreat with tray ceilings, a walk-in closet, and a spa-inspired bathroom with dual vanities, tiled floors, shiplap accents, and a separate tiled shower and soaking tub. Two additional bedrooms and a full bath complete the main level. Downstairs, the finished walkout basement offers endless flexibility with a large family room that's perfect for movie nights, playtime, workouts, or gaming--plus a third full bath for added convenience. Enjoy outdoor living with a spacious backyard, a deck off the kitchen for morning coffee, and a patio off the lower level, ideal for entertaining. The oversized two-car garage provides ample storage. All of this is located just minutes from Award-Winning Oldham County Schools, I-71, the Oldham County YMCA, Wendell Moore Park, the Oldham County Country Club, the Aquatic Center, and the Buckner Kroger. Youth sports facilities for football, soccer, and baseball are also nearby. Don't miss your chance to call this Buckner gem your home--schedule your private tour today and discover everything Darby Pointe has to offer!
Sold for $463,000
Zillow last checked:
Listing updated:
Bought with:
Jesse Allen, 299204
Keller Williams Realty -Lou
Source: Metro Search Inc. LLC DBA Apex MLS,MLS#: 1690633
Price history
| Date | Event | Price |
|---|---|---|
| 10/1/2025 | Sold | $463,000-2.5%$180/sqft |
Source:  Metro Search Inc. LLC DBA Apex MLS #1690633 Report a problem Metro Search Inc. LLC DBA Apex MLS #1690633 Report a problem | ||
| 9/30/2025 | Pending sale | $475,000$185/sqft |
Source: Metro Search Inc. LLC DBA Apex MLS #1690633 Report a problem | ||
| 8/29/2025 | Listed for sale | $475,000$185/sqft |
Source: Metro Search Inc. LLC DBA Apex MLS #1690633 Report a problem | ||
| 7/10/2025 | Contingent | $475,000$185/sqft |
Source: Metro Search Inc. LLC DBA Apex MLS #1690633 Report a problem | ||
| 6/26/2025 | Listed for sale | $475,000+68.1%$185/sqft |
Source: Metro Search Inc. LLC DBA Apex MLS #1690633 Report a problem | ||
| 3/24/2021 | Listing removed | -- |
Source: Owner Report a problem | ||
| 6/20/2018 | Sold | $282,500+0.9%$110/sqft |
Source: Public Record Report a problem | ||
| 5/7/2018 | Pending sale | $280,000$109/sqft |
Source: Owner Report a problem | ||
| 5/3/2018 | Listed for sale | $280,000+17.9%$109/sqft |
Source: Owner Report a problem | ||
| 8/4/2014 | Sold | $237,500-6.9%$92/sqft |
Source: Metro Search Inc. LLC DBA Apex MLS #1389552 Report a problem | ||
| 11/23/2011 | Listing removed | $255,000$99/sqft |
Source: RE/MAX Properties East #1292763 Report a problem | ||
| 8/24/2011 | Price change | $255,000-1.9%$99/sqft |
Source: RE/MAX Properties East #1292763 Report a problem | ||
| 6/9/2011 | Price change | $260,000-3.3%$101/sqft |
Source: RE/MAX Properties East #1292763 Report a problem | ||
| 5/12/2011 | Listed for sale | $268,900$105/sqft |
Source: re/max properties east #1292763 Report a problem | ||


Sell for more on Zillow
Get a Zillow Showcase℠ listing at no additional cost and you could sell for .
$472,600
2% more
+$9,452
With Zillow Showcase(estimated)
$482,052
