**This property qualifies for a closing cost credit up to $3,600 through the Seller’s preferred lender.** Welcome home to this spacious 4-bedroom, 2.5-bathroom home located in the highly desirable East Orlando community of Live Oak Village. As you pull up front you’ll find a charming oversized front porch providing 2 entrances into the home. The front room is a great bonus space that is perfect for a work from home space or play room for the little ones. The formal dining room across the way leads back into the kitchen that provides plenty of storage throughout the cabinetry, pantry, and a middle prep island with breakfast bar seating. This space circles around into the living room with roaring ceilings looking up to the 2nd floor. Upstairs you will find all 4 bedrooms and 2 full bathrooms. The primary suite is a spacious room with natural light flooding in from the large windows. The ensuite features 2 separate vanities with a soaking tub and stand-up shower for the ultimate relaxation spot. Step out back to your fully fenced in yard that requires little maintenance and also provides direct access to the detached 2-car garage located at the rear of the property through alley access. Set in the well-established Avalon Park community, this property provides easy access to the best local schools, shopping hubs, eateries, UCF and major roads. The downtown Avalon restaurants and businesses are within a short walking distance. The Waterford Lakes Town Center is a short drive away, offering diverse entertainment and shopping opportunities. And this home is within walking distance to the community pool.. Schedule your private showing today to experience the simplicity, tranquility, and charm this property has to offer.
Sold for $485,000
$485,000
3809 SUN DEW DRIVE, ORLANDO, FL 32828
4beds
2,596sqft
Single Family Residence
Built in 2000
5,175 Square Feet Lot
$477,100 Zestimate®
$187/sqft
$2,921 Estimated rent
Home value
$477,100
$429,000 - $530,000
$2,921/mo
Zestimate® history
Owner options
List your home for rent
$2,921/mo
Rent Zestimate®
Find your next renter with Zillow Rental Manager. Plus, with online applications, you can quickly screen prospective tenants – for free.
$2,921/mo
Rent Zestimate®
Refinance and save
$3,624/mo
Est. payment
Refinancing to a lower rate could help reduce your monthly payments and save thousands over the life of the loan.
$3,624/mo
Est. payment
Explore your selling options
Work with a Zillow partner agent
Leverage their expertise and Zillow's premium Showcase listings to get your home seen by more buyers.
Get startedList with your own agent
Get your home in front of millions of buyers by listing it on Zillow.
Learn how to do itSell it yourself
Take full control of how buyers see your home on Zillow by listing For Sale by Owner (FSBO).
List your homeWhat's special
Roaring ceilingsOversized front porchPlenty of storageFormal dining roomFully fenced in yard
Zillow last checked:
Listing updated:
Listed by:
Thomas Nickley, Jr 407-629-4420,
KELLER WILLIAMS REALTY AT THE PARKS 407-629-4420,
Shaun Ross 239-331-1366,
KELLER WILLIAMS REALTY AT THE PARKS
Bought with:
Shaun Ross, 3307838
KELLER WILLIAMS REALTY AT THE PARKS
Source: Stellar MLS,MLS#: O6267470 Originating MLS: Orlando Regional
Originating MLS: Orlando Regional
Facts & features
Interior
Bedrooms & bathrooms
- Bedrooms: 4
- Bathrooms: 3
- Full bathrooms: 2
- 1/2 bathrooms: 1
Primary bedroom
- Features: Walk-In Closet(s)
- Level: Second
Kitchen
- Level: First
Living room
- Level: First
Heating
- Central
Cooling
- Central Air
Appliances
- Included: Dishwasher, Freezer, Microwave, Range, Refrigerator
- Laundry: Inside, Laundry Room
Features
- High Ceilings, Stone Counters, Walk-In Closet(s)
- Flooring: Tile, Hardwood
- Doors: French Doors
- Has fireplace: No
Interior area
- Total structure area: 3,453
- Total interior livable area: 2,596 sqft
Property
Parking
- Total spaces: 2
- Parking features: Alley Access, Garage Faces Rear
- Garage spaces: 2
Features
- Levels: Two
- Stories: 2
- Patio & porch: Front Porch
- Exterior features: Balcony
- Fencing: Fenced
Lot
- Size: 5,175 Square Feet
Details
- Parcel number: 072332122707070
- Zoning: P-D
- Special conditions: None
Construction
Type & style
- Home type: SingleFamily
- Property subtype: Single Family Residence
Materials
- Block
- Foundation: Slab
- Roof: Shingle
Condition
- New construction: No
- Year built: 2000
Utilities & green energy
- Sewer: Public Sewer
- Water: Public
- Utilities for property: Electricity Connected, Public
Community & HOA
Community
- Pet fee: $0 monthly
- Subdivision: LIVE OAK VILLAGE PH 02
HOA
- Has HOA: Yes
- HOA fee: $129 monthly
- HOA name: Leland Management
- HOA phone: 407-249-9395
Location
- Region: Orlando
Financial & listing details
- Price per square foot: $187/sqft
- Tax assessed value: $466,976
- Annual tax amount: $7,262
- Date on market: 12/30/2024
- Cumulative days on market: 6 days
- Listing terms: Cash,Conventional,FHA,VA Loan
- Ownership: Fee Simple
- Total actual rent: 0
- Electric utility on property: Yes
- Road surface type: Asphalt
Price history
| Date | Event | Price |
|---|---|---|
| 2/3/2025 | Sold | $485,000$187/sqft |
Source:  Stellar MLS #O6267470 Report a problem Stellar MLS #O6267470 Report a problem | ||
| 1/6/2025 | Pending sale | $485,000$187/sqft |
Source: Stellar MLS #O6267470 Report a problem | ||
| 12/30/2024 | Listed for sale | $485,000+144%$187/sqft |
Source: Stellar MLS #O6267470 Report a problem | ||
| 7/11/2000 | Sold | $198,800$77/sqft |
Source: Public Record Report a problem | ||
Public tax history
| Year | Property taxes | Tax assessment |
|---|---|---|
| 2024 | $7,263 +4.7% | $466,976 +12.1% |
| 2023 | $6,934 +11.7% | $416,438 +10% |
| 2022 | $6,207 +125.6% | $378,580 +97.1% |
| 2021 | $2,752 +1% | $192,034 +1.4% |
| 2020 | $2,725 +1.6% | $189,383 +2.3% |
| 2019 | $2,682 +1.1% | $185,125 +1.9% |
| 2018 | $2,654 | $181,673 -28.7% |
| 2017 | $2,654 +1.5% | $254,868 -1.4% |
| 2016 | $2,613 +1.1% | $258,391 +6% |
| 2015 | $2,586 -3.2% | $243,697 +8% |
| 2014 | $2,671 +2.1% | $225,573 +21.8% |
| 2013 | $2,615 +1% | $185,234 +11.4% |
| 2012 | $2,589 +2.4% | $166,326 +2.2% |
| 2011 | $2,528 -0.8% | $162,807 -3.7% |
| 2010 | $2,547 | $169,102 -21.8% |
| 2009 | -- | $216,165 -22.4% |
| 2008 | $2,786 -2.7% | $278,430 -12% |
| 2007 | $2,864 -5.8% | $316,303 +7.4% |
| 2006 | $3,041 +0.3% | $294,519 +27.4% |
| 2005 | $3,033 +4.5% | $231,266 +15.5% |
| 2004 | $2,902 -0.3% | $200,190 +3.6% |
| 2003 | $2,910 +2.4% | $193,311 +3.7% |
| 2002 | $2,842 +0.8% | $186,347 +16.3% |
| 2001 | $2,819 +222.8% | $160,272 +393.1% |
| 2000 | $873 | $32,500 |
Find assessor info on the county website
Neighborhood: Alafaya
Nearby homes
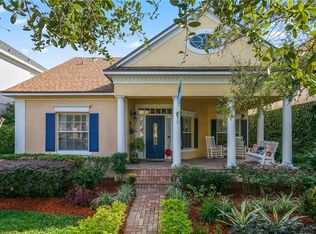
- $458,1003 bd2 ba1.7k sqft3813 Sun Dew Dr, Orlando, FL 32828Off Market
- $480,000-- bd-- ba-- sqft3805 Sun Dew Dr, Orlando, FL 32828Off Market
- $191,9463 bd2 ba1.5k sqft3805 Sun Dew Dr, Orlando, FL 32828Off Market
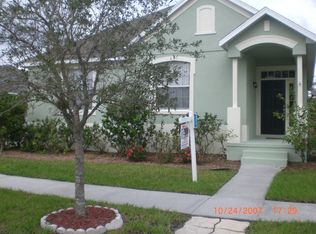
- $568,3006 bd3 ba3k sqft3817 Sun Dew Dr, Orlando, FL 32828Off Market
- $543,4004 bd3 ba2.4k sqft3832 Blazing Star Dr, Orlando, FL 32828Off Market
- $539,4004 bd3 ba2.5k sqft3836 Blazing Star Dr, Orlando, FL 32828Off Market
- $445,5003 bd2 ba1.7k sqft3828 Blazing Star Dr, Orlando, FL 32828Off Market
- $430,4003 bd2 ba1.7k sqft13148 Royal Fern Dr, Orlando, FL 32828Off Market
Nearby schools
GreatSchools rating
- 10/10Avalon Elementary SchoolGrades: K-5Distance: 0.3 mi
- 9/10Avalon Middle SchoolGrades: 6-8Distance: 0.4 mi
- 7/10Timber Creek High SchoolGrades: 9-12Distance: 1.4 mi
Schools provided by the listing agent
- Elementary: Avalon Elem
- Middle: Avalon Middle
- High: Timber Creek High
Source: Stellar MLS. This data may not be complete. We recommend contacting the local school district to confirm school assignments for this home.
Get a cash offer in 3 minutes
Find out how much your home could sell for in as little as 3 minutes with a no-obligation cash offer.
Estimated market value
$477,100
Get a cash offer in 3 minutes
Find out how much your home could sell for in as little as 3 minutes with a no-obligation cash offer.
Estimated market value
$477,100
- Florida
- Orange County
- Orlando
- 32828
- Alafaya
- 3809 SUN DEW DRIVE
Nearby cities
Nearby neighborhoods
Nearby zip codes
Other Orlando Topics
