Skip main navigation
Sold
  • Price Unknown

    3809 Suren Way, Longview, TX 75605

    3beds
    1,851sqft
    Single Family Residence
    Built in 2026
    7,405 Square Feet Lot
    $365,900 Zestimate®
    $--/sqft
    $2,452 Estimated rent

    Home value

    $365,900

    $348,000 - $384,000

    $2,452/mo

    Zestimate® history
    Loading
    Loading...

    Owner options

    List your home for rent

    $2,452/mo

    Rent Zestimate®

    Find your next renter with Zillow Rental Manager. Plus, with online applications, you can quickly screen prospective tenants – for free.

    Learn more

    $2,452/mo

    Rent Zestimate®

    Refinance and save

    Refinancing to a lower rate could help reduce your monthly payments and save thousands over the life of the loan.

    See today's rates

    Explore your selling options

    Work with a Zillow partner agent

    Leverage their expertise and Zillow's premium Showcase listings to get your home seen by more buyers.

    Get started

    List with your own agent

    Get your home in front of millions of buyers by listing it on Zillow.

    Learn how to do it

    Sell it yourself

    Take full control of how buyers see your home on Zillow by listing For Sale by Owner (FSBO).

    List your home

    What's special

    Quality finishesLuxury vinyl plank flooringSleek stainless steel appliancesNewly sodded yardQuiet cul-de-sacRoomy walk-in closetGorgeous walk-in marble shower
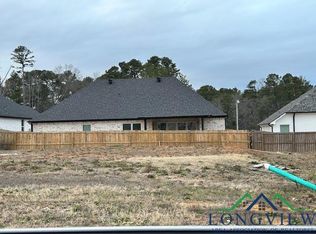
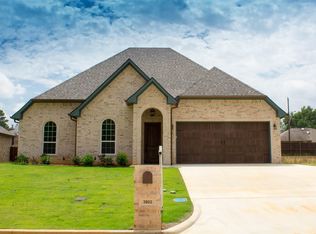
    Gorgeous NEW construction in Spring Hill’s sought-after Fern Ridge 2—sitting proudly at the end of a quiet cul-de-sac and packed with charm from the moment you arrive! Fresh landscaping, a crisp exterior palette, and a newly sodded yard create eye-catching curb appeal that immediately sets this home apart. Step inside to a warm, inviting interior boasting luxury vinyl plank flooring, an airy open-concept layout, and plenty of space to entertain. The stunning kitchen is a true showstopper—sleek stainless steel appliances, marble countertops, a statement island with designer color, and custom cabinetry that ties the whole space together beautifully. The breakfast area flows effortlessly into the spacious living room and offers a lovely view of the backyard. The primary suite delivers comfort and style, offering generous space plus a private en-suite featuring double vanities, a gorgeous walk-in marble shower, and a roomy walk-in closet. Two additional guest rooms offer excellent closets and share a well-designed hall bath. Thoughtful storage, quality finishes, and the kind of details you won’t find at this price point make this home a standout. Outside, the fully fenced backyard is ready for kids, pets, and weekend grilling. A must-see home that checks every box—and it won’t last long!

    Zillow last checked:

    Listing updated:

    Listed by:

    Myles G Wise 903-918-4463,

    Ember Realty

    Bought with:

    Joshua Broughton

    Austin Moore & Company Real Estate

    Source: LGVBOARD,MLS#: 20261177MLS Logo

    Facts & features

    Interior

    Bedrooms & bathrooms
    • Bedrooms: 3
    • Bathrooms: 2
    • Full bathrooms: 2
    Rooms
    • Room types: Family Room, Utility Room, 1 Living Area
    Bedroom
    • Features: Master Bedroom Split
    Bathroom
    • Features: Shower Only, Shower/Tub, Walk-In Closet(s), Ceramic Tile, Granite Counters
    Heating
    • Central Electric
    Cooling
    • Central Electric
    Appliances
    • Included: Elec Range/Oven, Microwave, Dishwasher, Disposal, Other, Electric Water Heater
    • Laundry: Laundry Room, Electric Dryer Hookup, Washer Hookup
    Features
    • High Ceilings, Ceiling Fan(s), Pantry, Ceiling Fans, High Speed Internet, Breakfast Bar, Eat-in Kitchen
    • Flooring: Vinyl, Tile
    • Windows: Double Pane Windows
    • Attic: Attic Stairs
    • Has fireplace: No
    • Fireplace features: None
    Interior area
    • Total structure area: 1,851
    • Total interior livable area: 1,851 sqft

    Property

    Parking
    • Total spaces: 2
    • Parking features: Garage, Garage Faces Front, Attached, Concrete
    • Attached garage spaces: 2
    • Has uncovered spaces: Yes
    Features
    • Levels: One
    • Stories: 1
    • Patio & porch: Covered
    • Exterior features: Auto Sprinkler, Sprinkler System, Rain Gutters
    • Pool features: None
    • Fencing: Wood
    Lot
    • Size: 7,405 Square Feet
    • Dimensions: 79.21 X 94.77
    • Features: Landscaped, Cul-De-Sac, Cul-de-sac, Curbs/Gutters
    • Topography: Level
    • Residential vegetation: None
    Details
    • Additional structures: None
    • Parcel number: 1532178

    Construction

    Type & style
    • Home type: SingleFamily
    • Architectural style: Traditional
    • Property subtype: Single Family Residence
    Materials
    • Brick
    • Foundation: Slab
    • Roof: Composition
    Condition
    • Year built: 2026

    Utilities & green energy

    • Sewer: Public Sewer
    • Water: Public Water, City
    • Utilities for property: Electricity Available, Cable Available
    Green energy
    • Energy efficient items: Thermostat

    Community & HOA

    Community
    • Security: Security Lights, Smoke Detector(s)
    • Subdivision: Fern Ridge
    Location
    • Region: Longview

    Financial & listing details

    • Tax assessed value: $55,080
    • Annual tax amount: $1,185
    • Date on market: 2/18/2026
    • Listing terms: Cash,FHA,Conventional,VA Loan,Must Qualify
    • Exclusions: None
    • Road surface type: Paved, Concrete

    Price history

    DateEventPrice
    7/10/2026Sold--
    Source: LGVBOARD #20261177 Report a problem
    7/2/2026Pending sale$369,000$199/sqft
    Source: LGVBOARD #20261177 Report a problem
    5/26/2026Price change$369,000-1.6%$199/sqft
    Source: LGVBOARD #20261177 Report a problem
    5/4/2026Price change$374,900-0.6%$203/sqft
    Source: LGVBOARD #20261177 Report a problem
    3/26/2026Price change$377,000-0.7%$204/sqft
    Source: LGVBOARD #20261177 Report a problem
    2/18/2026Listed for sale$379,500-6.8%$205/sqft
    Source: LGVBOARD #20261177 Report a problem
    9/22/2025Listing removed--
    Source: Owner Report a problem
    6/24/2025Listed for sale$407,000+557%$220/sqft
    Source: Owner Report a problem
    3/18/2024Sold--
    Source: LGVBOARD #20240364 Report a problem
    1/22/2024Listed for sale$61,950-17.2%$33/sqft
    Source: LGVBOARD #20240364 Report a problem
    6/1/2022Listing removed--
    Source: LGVBOARD #20195477 Report a problem
    11/23/2021Price change$74,800+12%$40/sqft
    Source: LGVBOARD #20195477 Report a problem
    8/20/2021Price change$66,800+8.1%$36/sqft
    Source: LGVBOARD #20195477 Report a problem
    10/8/2019Listed for sale$61,800$33/sqft
    Source: TEXAS REAL ESTATE EXECUTIVES - LONGVIEW #20195477 Report a problem

    Public tax history

    YearProperty taxesTax assessment
    2025$1,186 +159.8%$55,080 +155.1%
    2024$457 +19.8%$21,588 +20%
    2023$381 +80.1%$17,990 +99.9%
    2022$212 +1.7%$9,000 +4%
    2021$208 +1.2%$8,650
    2020$205 -0.6%$8,650
    2019$207 $8,650
    Find assessor info on the county website

    Neighborhood: 75605

    Nearby schools

    GreatSchools rating
    Schools provided by the listing agent
    • District: SHISD

    Source: LGVBOARD. This data may not be complete. We recommend contacting the local school district to confirm school assignments for this home.