Welcome to this charming 4-bedroom, 3-bathroom home in the sought-after Brookstone neighborhood, zoned to highly regarded Frisco ISD. Thoughtful updates include a stunning remodeled kitchen with new countertops, backsplash, and modern appliances, fully refreshed bathrooms on the main level, and a custom extended patio complete with electrical and ceiling fans for year-round outdoor living.
Beautiful hardwood floors flow through the main living areas, where the open-concept design connects the living room, dining area, and kitchen. Anchored by a beautiful brick fireplace, the living space feels warm and inviting, while the kitchen shines with stainless steel appliances, a gas cooktop, ample cabinetry, and plenty of counter space for everyday cooking and gathering. Soft, neutral tones and large windows make the living spaces feel open and inviting.
The primary suite is located on the main level and features a completely updated ensuite bathroom with a huge custom walk-in closet. Two additional bedrooms and a full bath downstairs provide convenience and flexibility for family or guests. Upstairs, a spacious game room provides the perfect retreat for movie nights, play, or a home office, accompanied by another bedroom and full bath.
Step out to your backyard paradise, featuring a custom covered patio with ceiling fans and electrical for outdoor living, and a generous lawn with lush landscaping and a fire pit, perfect for entertaining, family time, and letting kids enjoy the outdoors.
Beautifully landscaped and well maintained, this home combines style, comfort, and functionality in a prime McKinney location with top-rated Frisco ISD schools. Truly move-in ready and designed with today’s lifestyle in mind.
Sold
Price Unknown
3809 Tablestone Dr, McKinney, TX 75070
4beds
2,907sqft
Single Family Residence
Built in 2006
7,840 Square Feet Lot
$533,500 Zestimate®
$--/sqft
$3,034 Estimated rent
Home value
$533,500
$501,000 - $566,000
$3,034/mo
Zestimate® history
Owner options
List your home for rent
$3,034/mo
Rent Zestimate®
Find your next renter with Zillow Rental Manager. Plus, with online applications, you can quickly screen prospective tenants – for free.
$3,034/mo
Rent Zestimate®
Refinance and save
$625/mo
Est. payment
Refinancing to a lower rate could help reduce your monthly payments and save thousands over the life of the loan.
$625/mo
Est. payment
Explore your selling options
Work with a Zillow partner agent
Leverage their expertise and Zillow's premium Showcase listings to get your home seen by more buyers.
Get startedList with your own agent
Get your home in front of millions of buyers by listing it on Zillow.
Learn how to do itSell it yourself
Take full control of how buyers see your home on Zillow by listing For Sale by Owner (FSBO).
List your homeWhat's special
Brick fireplaceModern appliancesBeautiful hardwood floorsBackyard paradiseStainless steel appliancesElectrical for outdoor livingCeiling fans
Zillow last checked:
Listing updated:
Listed by:
Megan Thomas 0704575 469-223-1090,
Keller Williams Dallas Midtown 214-526-4663
Bought with:
Ashley Sykes, 0746345
The Agency Frisco
Source: NTREIS,MLS#: 21068757
Facts & features
Interior
Bedrooms & bathrooms
- Bedrooms: 4
- Bathrooms: 3
- Full bathrooms: 3
Primary bedroom
- Features: Ceiling Fan(s), Dual Sinks, En Suite Bathroom, Garden Tub/Roman Tub, Separate Shower, Walk-In Closet(s)
- Level: First
- Dimensions: 18 x 15
Bedroom
- Features: Ceiling Fan(s)
- Level: Second
- Dimensions: 12 x 17
Bedroom
- Features: Ceiling Fan(s)
- Level: First
- Dimensions: 12 x 14
Bedroom
- Features: Ceiling Fan(s)
- Level: First
- Dimensions: 12 x 13
Primary bathroom
- Features: Built-in Features, Closet Cabinetry, Dual Sinks, En Suite Bathroom, Garden Tub/Roman Tub, Stone Counters, Separate Shower
- Level: First
- Dimensions: 10 x 10
Breakfast room nook
- Level: First
- Dimensions: 19 x 11
Dining room
- Level: First
- Dimensions: 9 x 13
Other
- Features: Built-in Features, Solid Surface Counters
- Level: First
- Dimensions: 9 x 5
Other
- Features: Built-in Features, Solid Surface Counters
- Level: Second
- Dimensions: 6 x 8
Kitchen
- Features: Built-in Features, Dual Sinks, Eat-in Kitchen, Pantry, Stone Counters
- Level: First
- Dimensions: 10 x 15
Laundry
- Level: First
- Dimensions: 8 x 7
Living room
- Features: Ceiling Fan(s), Fireplace
- Level: First
- Dimensions: 18 x 17
Heating
- Central, Natural Gas
Cooling
- Central Air, Ceiling Fan(s), Electric
Appliances
- Included: Some Gas Appliances, Dishwasher, Electric Oven, Gas Cooktop, Disposal, Microwave, Plumbed For Gas
- Laundry: Washer Hookup, Laundry in Utility Room
Features
- Decorative/Designer Lighting Fixtures, Eat-in Kitchen, High Speed Internet, Open Floorplan, Pantry, Cable TV, Walk-In Closet(s)
- Flooring: Carpet, Ceramic Tile, Hardwood
- Windows: Window Coverings
- Has basement: No
- Number of fireplaces: 1
- Fireplace features: Decorative, Gas Log, Living Room, Masonry
Interior area
- Total interior livable area: 2,907 sqft
Property
Parking
- Total spaces: 2
- Parking features: Garage, Garage Door Opener, Inside Entrance, Lighted, Garage Faces Rear
- Attached garage spaces: 2
Features
- Levels: Two
- Stories: 2
- Patio & porch: Patio, Covered
- Exterior features: Fire Pit, Garden, Lighting, Outdoor Living Area, Rain Gutters
- Pool features: None, Community
- Fencing: Back Yard,Wood
Lot
- Size: 7,840 Square Feet
- Features: Back Yard, Interior Lot, Lawn, Landscaped, Many Trees, Subdivision, Sprinkler System
Details
- Parcel number: R906300Q05201
Construction
Type & style
- Home type: SingleFamily
- Architectural style: Traditional,Detached
- Property subtype: Single Family Residence
Materials
- Brick
- Foundation: Slab
- Roof: Composition,Shingle
Condition
- Year built: 2006
Utilities & green energy
- Sewer: Public Sewer
- Water: Public
- Utilities for property: Electricity Available, Electricity Connected, Natural Gas Available, Sewer Available, Water Available, Cable Available
Community & HOA
Community
- Features: Playground, Park, Pool, Sidewalks
- Security: Carbon Monoxide Detector(s), Smoke Detector(s)
- Subdivision: Brookstone Ph Iv
HOA
- Has HOA: Yes
- Services included: All Facilities
- HOA fee: $625 annually
- HOA name: The Management Trust - Chera Wolfe
- HOA phone: 512-234-3320
Location
- Region: Mckinney
Financial & listing details
- Tax assessed value: $534,413
- Annual tax amount: $8,261
- Date on market: 9/25/2025
- Cumulative days on market: 4 days
- Listing terms: Cash,Conventional,FHA,VA Loan
- Exclusions: Mounted TV's, Mounted headboard in primary bedroom, mounted decorative door with hooks by the front door. Pantry door will be swapped out.
Price history
| Date | Event | Price |
|---|---|---|
| 10/24/2025 | Sold | -- |
Source: NTREIS #21068757 Report a problem | ||
| 10/4/2025 | Pending sale | $550,000$189/sqft |
Source: NTREIS #21068757 Report a problem | ||
| 9/29/2025 | Contingent | $550,000$189/sqft |
Source: NTREIS #21068757 Report a problem | ||
| 9/25/2025 | Listed for sale | $550,000$189/sqft |
Source: NTREIS #21068757 Report a problem | ||
Public tax history
| Year | Property taxes | Tax assessment |
|---|---|---|
| 2025 | $7,329 +1.3% | $534,413 +8.1% |
| 2024 | $7,233 +12.6% | $494,309 +10% |
| 2023 | $6,424 -11.4% | $449,372 +10% |
| 2022 | $7,250 +1.7% | $408,520 +10% |
| 2021 | $7,128 +2.9% | $371,382 +5.6% |
| 2020 | $6,928 +0.3% | $351,739 +2% |
| 2019 | $6,909 -4.6% | $344,898 +0.6% |
| 2018 | $7,242 +7.4% | $342,886 +6.5% |
| 2017 | $6,744 | $321,915 +4.7% |
| 2016 | $6,744 +12.1% | $307,465 +8% |
| 2015 | $6,017 | $284,582 +11.6% |
| 2014 | $6,017 | $254,979 +6.8% |
| 2013 | -- | $238,713 +4% |
| 2012 | -- | $229,527 -3.9% |
| 2011 | -- | $238,770 -0.8% |
| 2010 | -- | $240,663 -3.1% |
| 2009 | -- | $248,243 -1.5% |
| 2008 | -- | $252,108 +35.8% |
| 2007 | -- | $185,642 |
Find assessor info on the county website
Neighborhood: Brookstone
Nearby homes
- $512,1004 bd4 ba2.8k sqft3813 Tablestone Dr, McKinney, TX 75070Off Market
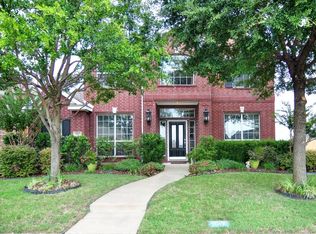
- $526,6004 bd3 ba2.8k sqft3805 Tablestone Dr, McKinney, TX 75070Off Market
- $506,0004 bd2 ba2.9k sqft3817 Tablestone Dr, McKinney, TX 75070Off Market
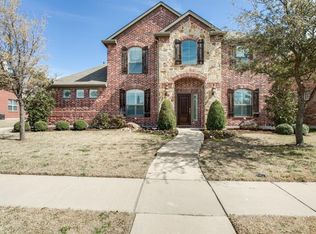
- $615,5004 bd4 ba3.4k sqft6201 Flagstone Dr, McKinney, TX 75070Off Market
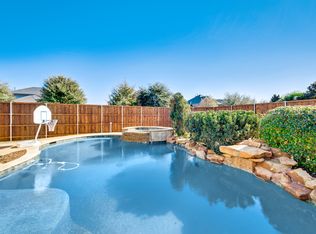
- $519,0004 bd2 ba2.9k sqft3801 Tablestone Dr, McKinney, TX 75070Off Market
- $2,9954 bd4 ba3k sqft6417 Calloway Dr, McKinney, TX 75070For Rent
- $593,2004 bd2 ba3.7k sqft3820 Smoke Tree Ln, McKinney, TX 75070Off Market
- $545,3004 bd3 ba3.5k sqft3821 Tablestone Dr, McKinney, TX 75070Off Market
Nearby schools
GreatSchools rating
- 9/10Elliott Elementary SchoolGrades: PK-4Distance: 0.4 mi
- 9/10Scoggins Middle SchoolGrades: 7-8Distance: 0.8 mi
- 8/10Emerson High SchoolGrades: 9-12Distance: 1 mi
Schools provided by the listing agent
- Elementary: Elliott
- Middle: Scoggins
- High: Emerson
- District: Frisco ISD
Source: NTREIS. This data may not be complete. We recommend contacting the local school district to confirm school assignments for this home.
Get a cash offer in 3 minutes
Find out how much your home could sell for in as little as 3 minutes with a no-obligation cash offer.
Estimated market value
$533,500
Get a cash offer in 3 minutes
Find out how much your home could sell for in as little as 3 minutes with a no-obligation cash offer.
Estimated market value
$533,500
- Texas
- Collin County
- McKinney
- 75070
- Brookstone
- 3809 Tablestone Dr
