Skip main navigation
Active
  • $499,900

    3809 Talladega Trce, Austin, TX 78728

    4beds
    2,578sqft
    : 
    $3,545/mo
    Get pre-qualified
    Single Family Residence
    Built in 2018
    5,580 Square Feet Lot
    $-- Zestimate®
    $194/sqft
    $66/mo HOA

    What's special

    Versatile bonus loftLots of natural lightFresh interior paint throughoutBrand-new carpetHalf bath downstairsMain-floor primary suite
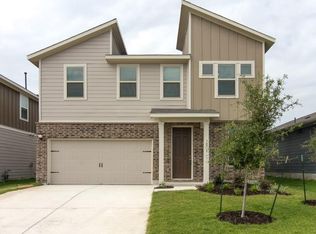
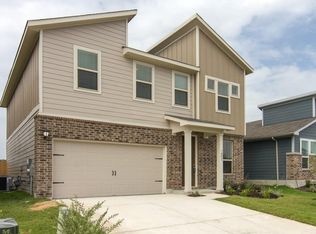
    Located in the Silverstone community, this beautiful home is move-in-ready and nestled in a quiet, highly desirable neighborhood that backs to a greenbelt and walking trail with no rear neighbors. It features lots of natural light, main-floor primary suite, laundry room and half bath downstairs, three spacious bedrooms and two full bath upstairs along with a dedicated study/media room or can be used as fifth bedroom, and a versatile bonus loft. Additionally, this home features low utility bills, energy efficient spray foam insulation, owned water softener, recent roof (2022), and deep cleaned and serviced HVAC system (2026). Completely refreshed with brand-new carpet and fresh interior paint throughout, the home combines modern comfort with an unbeatable location. Conveniently located near major highways (MoPac, I35, & SH 45), major employers (Apple, Amazon, Dell, etc), and shopping/grocery centers (Domain, Target, Walmart, HEB, etc). Information provided is deemed reliable, but is not guaranteed and should be independently verified.
    18 days
    |
    315
    |
    11
    |

    Likely to sell faster than

    Zillow last checked:

    Listing updated:

    Listed by:

    Victoria Chiem (956) 324-6055,

    JBGoodwin REALTORS NW (512) 502-7800

    Source: Unlock MLS,MLS#: 6502207MLS Logo

      Facts & features

      Interior

      Bedrooms & bathrooms
      • Bedrooms: 4
      • Bathrooms: 4
      • Full bathrooms: 3
      • 1/2 bathrooms: 1
      • Main level bedrooms: 1
      Primary bedroom
      • Features: Ceiling Fan(s), Granite Counters, Double Vanity, Walk-In Closet(s), Walk-in Shower
      • Level: Main
      Kitchen
      • Features: Granite Counters, Open to Family Room, Pantry, Recessed Lighting
      • Level: Main
      Living room
      • Features: Ceiling Fan(s), Recessed Lighting
      • Level: Main
      Heating
      • Natural Gas
      Cooling
      • Central Air
      Appliances
      • Included: Dishwasher, Disposal, Gas Range, Microwave, Stainless Steel Appliance(s), Water Softener Owned
      Features
      • See Remarks, Ceiling Fan(s), Granite Counters, Open Floorplan, Pantry, Primary Bedroom on Main, Recessed Lighting, Walk-In Closet(s)
      • Flooring: Carpet, Tile
      • Windows: Blinds, Double Pane Windows, Screens
      Interior area
      • Total interior livable area: 2,578 sqft

      Property

      Parking
      • Total spaces: 2
      • Parking features: Driveway, Garage, Garage Faces Front
      • Garage spaces: 2
      Accessibility
      • Accessibility features: None
      Features
      • Levels: Two
      • Stories: 2
      • Patio & porch: Covered, Patio
      • Exterior features: Private Yard
      • Pool features: None
      • Spa features: None
      • Fencing: Back Yard, Fenced
      • Has view: Yes
      • View description: Neighborhood
      • Waterfront features: None
      Lot
      • Size: 5,580 Square Feet
      • Features: Landscaped, Sprinkler - Back Yard, Sprinklers In Front, Trees-Moderate
      Details
      • Additional structures: None
      • Parcel number: 02801813020000
      • Special conditions: Standard

      Construction

      Type & style
      • Home type: SingleFamily
      • Property subtype: Single Family Residence
      Materials
      • Foundation: Slab
      • Roof: Composition, Shingle
      Condition
      • Resale
      • New construction: No
      • Year built: 2018

      Utilities & green energy

      • Sewer: Public Sewer
      • Water: Public
      • Utilities for property: See Remarks, Cable Available, Electricity Available, Natural Gas Available, Sewer Available, Water Available

      Community & HOA

      Community
      • Features: See Remarks
      • Subdivision: Silverstone
      HOA
      • Has HOA: Yes
      • Services included: Common Area Maintenance
      • HOA fee: $66 monthly
      • HOA name: Silverstone
      Location
      • Region: Austin

      Financial & listing details

      • Price per square foot: $194/sqft
      • Tax assessed value: $541,986
      • Annual tax amount: $6,954
      • Date on market: 8/6/2026
      • Listing terms: Cash,Conventional,VA Loan
      • Electric utility on property: Yes

        Estimated market value

        Not available

        Estimated sales range

        Not available

        Not available

        Price history

        DateEventPrice
        8/6/2026Listed for sale$499,900$194/sqft
        Source: Unlock MLS #6502207 Report a problem
        12/20/2019Listing removed$2,400$1/sqft
        Source: DeKeratry Real Estate #3003758 Report a problem
        12/11/2019Listed for rent$2,400$1/sqft
        Source: DeKeratry Real Estate #3003758 Report a problem

        Public tax history

        YearProperty taxesTax assessment
        2025$6,954 -0.2%$541,986 +2.5%
        2024$6,968 +15.9%$528,907 +10%
        2023$6,010 -8.4%$480,825 +10%
        2022$6,561 $437,114 +10%
        2021-- $397,376 +10%
        2020$6,245 -0.2%$361,251
        2019$6,259 $361,251 +331%
        2018-- $83,813
        Find assessor info on the county website

        Monthly payment

        Est. payment

        Payment breakdown

        Explore the cost of this home by adjusting the details. Changes won't be saved.
        All calculations are estimates and provided by Zillow, Inc. for informational purposes only. Actual amounts may vary.
        HOA fees may include property taxes on listings classified as Co-Ops. Contact the listing agent and/or owner for fee details.
        See how much you could borrow to make a competitive offer.

        Climate risks

        Neighborhood: 78728

        Getting around

        14 / 100
        Car-Dependent
        0 / 100
        No Nearby Transit
        29 / 100
        Somewhat Bikeable

        Nearby schools

        GreatSchools rating
        Schools provided by the listing agent
        • Elementary: Joe Lee Johnson
        • Middle: Chisholm Trail
        • High: McNeil
        • District: Round Rock ISD

        Source: Unlock MLS. This data may not be complete. We recommend contacting the local school district to confirm school assignments for this home.

        A local agent can set up tours, give advice and negotiate with sellers.

        Browse local experts

        Similar homes