Oh so cute! This lovely home has new interior paint, brand new carpet and a lovely East facing backyard! Cute eat-in kitchen complete with serving bar, refrigerator and HUGE pantry/storage and laundry area. Nice split bedroom plan with good sized living room with vaulted ceilings. Primary bedroom boasts private bathroom and walk-in closet. Fully fenced and full sprinklers with thick lush grass! Good location near shopping and schools. Great rental opportunity or make it your new home.
Sold
Price Unknown
3809 Topeka Ave, Caldwell, ID 83605
3beds
2baths
1,216sqft
Single Family Residence
Built in 2003
6,098 Square Feet Lot
$347,100 Zestimate®
$--/sqft
$1,812 Estimated rent
Home value
$347,100
$330,000 - $364,000
$1,812/mo
Zestimate® history
Owner options
List your home for rent
$1,812/mo
Rent Zestimate®
Find your next renter with Zillow Rental Manager. Plus, with online applications, you can quickly screen prospective tenants – for free.
$1,812/mo
Rent Zestimate®
Refinance and save
$50/mo
Est. payment
Refinancing to a lower rate could help reduce your monthly payments and save thousands over the life of the loan.
$50/mo
Est. payment
Explore your selling options
Work with a Zillow partner agent
Leverage their expertise and Zillow's premium Showcase listings to get your home seen by more buyers.
Get startedList with your own agent
Get your home in front of millions of buyers by listing it on Zillow.
Learn how to do itSell it yourself
Take full control of how buyers see your home on Zillow by listing For Sale by Owner (FSBO).
List your homeWhat's special
Split bedroom planFull sprinklersNew interior paintThick lush grassServing barCute eat-in kitchenBrand new carpet
Zillow last checked:
Listing updated:
Listed by:
Leah Morgan 208-859-5546,
Coldwell Banker Tomlinson
Bought with:
Helen Money
Coldwell Banker Tomlinson
Source: IMLS,MLS#: 98925915
Facts & features
Interior
Bedrooms & bathrooms
- Bedrooms: 3
- Bathrooms: 2
- Main level bathrooms: 2
- Main level bedrooms: 3
Primary bedroom
- Level: Main
- Area: 144
- Dimensions: 12 x 12
Bedroom 2
- Level: Main
- Area: 90
- Dimensions: 10 x 9
Bedroom 3
- Level: Main
- Area: 110
- Dimensions: 11 x 10
Living room
- Level: Main
- Area: 270
- Dimensions: 18 x 15
Heating
- Forced Air, Natural Gas
Cooling
- Central Air
Appliances
- Included: Gas Water Heater, Dishwasher, Disposal, Oven/Range Freestanding
Features
- Bath-Master, Bed-Master Main Level, Pantry, Laminate Counters, Number of Baths Main Level: 2
- Flooring: Carpet, Vinyl Sheet
- Has basement: No
- Has fireplace: No
Interior area
- Total structure area: 1,216
- Total interior livable area: 1,216 sqft
- Finished area above ground: 1,216
Property
Parking
- Total spaces: 2
- Parking features: Attached
- Attached garage spaces: 2
Features
- Levels: One
- Fencing: Full
Lot
- Size: 6,098 Square Feet
- Dimensions: 100 x 64
- Features: Standard Lot 6000-9999 SF, Auto Sprinkler System
Details
- Parcel number: 27438176 0
Construction
Type & style
- Home type: SingleFamily
- Property subtype: Single Family Residence
Materials
- Frame, Metal Siding, Vinyl Siding
- Roof: Composition
Condition
- Year built: 2003
Utilities & green energy
- Water: Public
- Utilities for property: Sewer Connected
Community & HOA
Community
- Subdivision: Powell Est
HOA
- Has HOA: Yes
- HOA fee: $50 quarterly
Location
- Region: Caldwell
Financial & listing details
- Tax assessed value: $325,000
- Annual tax amount: $2,104
- Date on market: 10/5/2024
- Listing terms: Cash,Conventional,FHA,VA Loan
- Ownership: Fee Simple,Fractional Ownership: No
- Road surface type: Paved
Price history
Price history is unavailable.
Public tax history
| Year | Property taxes | Tax assessment |
|---|---|---|
| 2025 | $1,294 -30.5% | $325,000 +7.3% |
| 2024 | $1,861 -12.5% | $302,800 +1.1% |
| 2023 | $2,127 -9% | $299,500 -3.3% |
| 2022 | $2,337 -18.6% | $309,600 +33.3% |
| 2021 | $2,871 +5.9% | $232,300 +27.8% |
| 2020 | $2,711 -9.5% | $181,700 +10.7% |
| 2019 | $2,998 +16.8% | $164,100 +24.6% |
| 2017 | $2,566 +9.9% | $131,700 |
| 2016 | $2,336 | -- |
| 2015 | $2,336 +12.6% | -- |
| 2014 | $2,075 | $95,300 |
| 2013 | -- | -- |
| 2012 | -- | -- |
| 2011 | -- | -- |
| 2010 | -- | -- |
| 2007 | -- | -- |
| 2006 | -- | -- |
| 2005 | -- | $89,900 |
| 2004 | -- | $89,900 +399.4% |
| 2003 | -- | $18,000 |
| 2002 | -- | $18,000 |
Find assessor info on the county website
Neighborhood: 83605
Nearby homes
- $883,6008 bd7 ba3.8k sqft5012 Hamlet Ln, Caldwell, ID 83607Off Market
- $272,7002 bd2 ba996 sqft5012 Hamlet Ln #2B-2BA-996SQFT, Caldwell, ID 83607Off Market
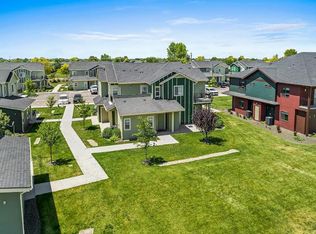
- $1,4501 bd1 ba1k sqft5012 Hamlet Ln #107, Caldwell, ID 83607For Rent
- $293,5003 bd2 ba1.1k sqft5012 Hamlet Ln #3B-2BA-1100SQFT, Caldwell, ID 83607Off Market
- $1,2341 bd1 ba-- sqft2507 Orogrande Ln #1B-1BA, Caldwell, ID 83605For Rent
- $--0.98 AcresTbd Jeb Ln, Caldwell, ID 83607Off Market
- $311,3003 bd3 ba1.7k sqft13502 Palm Bch, Caldwell, ID 83706Off Market
- $--1.03 AcresL6-B1 Jeter St, Caldwell, ID 83607Off Market
Nearby schools
GreatSchools rating
- 2/10Jefferson Middle SchoolGrades: 5-6Distance: 1.6 mi
- 3/10Syringa Middle SchoolGrades: 7-8Distance: 1.1 mi
- 1/10Caldwell Senior High SchoolGrades: 9-12Distance: 1.9 mi
Schools provided by the listing agent
- Elementary: Washington (Caldwell)
- Middle: Syringa Middle
- High: Caldwell
- District: Caldwell School District #132
Source: IMLS. This data may not be complete. We recommend contacting the local school district to confirm school assignments for this home.
Get a cash offer in 3 minutes
Find out how much your home could sell for in as little as 3 minutes with a no-obligation cash offer.
Estimated market value
$347,100
Get a cash offer in 3 minutes
Find out how much your home could sell for in as little as 3 minutes with a no-obligation cash offer.
Estimated market value
$347,100
- Idaho
- Canyon County
- Caldwell
- 83605
- 3809 Topeka Ave
Nearby cities
Nearby zip codes
Other Caldwell Topics
