Skip main navigation
Closed
  • Listing Provided by: The Agency
    Bought with: Exit Elite Realty
    Price Unknown

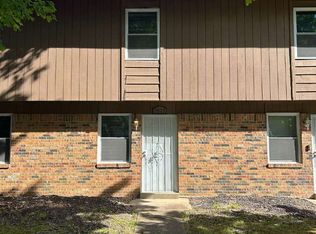
    3809 Treebrook Dr, Imperial, MO 63052

    2beds
    823sqft
    Townhouse, Apartment
    Built in 1983
    3,049.2 Square Feet Lot
    $94,500 Zestimate®
    $--/sqft
    $1,041 Estimated rent

    Home value

    $94,500

    $77,000 - $114,000

    $1,041/mo

    Zestimate® history
    Loading
    Loading...

    Owner options

    List your home for rent

    $1,041/mo

    Rent Zestimate®

    Find your next renter with Zillow Rental Manager. Plus, with online applications, you can quickly screen prospective tenants – for free.

    Learn more

    $1,041/mo

    Rent Zestimate®

    Refinance and save

    $25/mo

    Est. payment

    Refinancing to a lower rate could help reduce your monthly payments and save thousands over the life of the loan.

    See today's rates

    $25/mo

    Est. payment

    Explore your selling options

    Work with a Zillow partner agent

    Leverage their expertise and Zillow's premium Showcase listings to get your home seen by more buyers.

    Get started

    List with your own agent

    Get your home in front of millions of buyers by listing it on Zillow.

    Learn how to do it

    Sell it yourself

    Take full control of how buyers see your home on Zillow by listing For Sale by Owner (FSBO).

    List your home

    What's special

    Manageable fenced yard
    Welcome to this cozy condo, a promising find for both investors and first-time homeowners on a budget. This townhouse-style unit offers 2 bedrooms & 1.5 baths, with some room for minor cosmetic improvements. The roof has been replaced approximately 3 years ago, and the condo features a manageable fenced yard and 2 convenient off-street parking spots. In the backyard, you’ll discover an additional privacy fence with a concrete pad, along with extra storage space. Located in the accessible area of Imperial, you’ll enjoy easy reach to 21, South County, and Arnold and in Fox C-6 School District. Floor plan identical to end-unit. Schedule a viewing today to explore the possibilities of a comfortable home & wise investment. Location: Ground Level, Upper Level

    Zillow last checked:

    Listing updated:

    Listing Provided by:

    Justin M Taylor 314-280-9996,

    The Agency

    Bought with:

    Trey N Terry, 2018002876

    Exit Elite Realty

    Source: MARIS,MLS#: 23042752MLS LogoOriginating MLS: St. Louis Association of REALTORS

    Facts & features

    Interior

    Bedrooms & bathrooms
    • Bedrooms: 2
    • Bathrooms: 2
    • Full bathrooms: 1
    • 1/2 bathrooms: 1
    • Main level bathrooms: 1
    Heating
    • Forced Air, Electric
    Cooling
    • Ceiling Fan(s), Central Air, Electric
    Appliances
    • Included: Electric Water Heater, Dishwasher, Disposal, Microwave, Electric Range, Electric Oven, Refrigerator
    • Laundry: In Unit, Main Level
    Features
    • Kitchen/Dining Room Combo, Custom Cabinetry, Eat-in Kitchen
    • Flooring: Carpet
    • Doors: Panel Door(s), Sliding Doors, Storm Door(s)
    • Basement: None
    • Has fireplace: No
    • Fireplace features: None
    Interior area
    • Total structure area: 823
    • Total interior livable area: 823 sqft
    • Finished area above ground: 823

    Property

    Parking
    • Parking features: Assigned, Off Street
    Features
    • Levels: Two
    • Patio & porch: Patio
    Lot
    • Size: 3,049 sqft
    • Dimensions: 21 x 163 x 23 x 171
    • Features: Level
    Details
    • Parcel number: 029.032.01001066
    • Special conditions: Standard

    Construction

    Type & style
    • Home type: Townhouse
    • Architectural style: Apartment Style,Traditional
    • Property subtype: Townhouse, Apartment
    Materials
    • Frame
    Condition
    • Year built: 1983

    Utilities & green energy

    • Sewer: Public Sewer
    • Water: Public

    Community & neighborhood

    Community
    • Community features: Street Lights
    Location
    • Region: Imperial
    • Subdivision: Country Club Manor 04 Sec 02

    HOA & financial

    HOA
    • HOA fee: $25 monthly
    • Amenities included: Association Management
    • Services included: Maintenance Grounds, Maintenance Parking/Roads, Snow Removal

    Other

    Other facts
    • Listing terms: Cash,Conventional,FHA,VA Loan,Other
    • Ownership: Private

    Price history

    DateEventPrice
    10/19/2023Sold--
    Source: MARIS #23042752 Report a problem
    10/2/2023Pending sale$45,000$55/sqft
    Source: MARIS #23042752 Report a problem
    9/29/2023Price change$45,000-37.5%$55/sqft
    Source: MARIS #23042752 Report a problem
    8/2/2023Pending sale$72,000$87/sqft
    Source: MARIS #23042752 Report a problem
    7/27/2023Listed for sale$72,000$87/sqft
    Source: MARIS #23042752 Report a problem

    Public tax history

    YearProperty taxesTax assessment
    2025$715 +6.1%$10,100 +9.8%
    2024$674 -0.2%$9,200
    2023$675 +0%$9,200
    2022$675 +0.1%$9,200
    2021$675 +1.9%$9,200 +8.2%
    2020$662 -0.1%$8,500
    2019$663 $8,500
    2018$663 +3.5%$8,500
    2017$641 $8,500 +3.7%
    2016$641 +4.1%$8,200
    2015$616 $8,200
    2013$616 $8,200 +10.8%
    2005-- $7,400 +12.1%
    2004-- $6,600
    2003-- $6,600
    2002-- $6,600
    2001-- $6,600

    Find assessor info on the county website

    Neighborhood: 63052

    Nearby schools

    GreatSchools rating
    Schools provided by the listing agent
    • Elementary: Clyde Hamrick Elem.
    • Middle: Seckman Middle
    • High: Seckman Sr. High

    Source: MARIS. This data may not be complete. We recommend contacting the local school district to confirm school assignments for this home.

    Get a cash offer in 3 minutes
    Find out how much your home could sell for in as little as 3 minutes with a no-obligation cash offer.
    Estimated market value
    $94,500
    Get a cash offer in 3 minutes
    Find out how much your home could sell for in as little as 3 minutes with a no-obligation cash offer.
    Estimated market value
    $94,500