This home is in great shape! Come and see us!
Welcome to 3809 Twilight Drive, a captivating 3-bedroom, 2-bathroom haven nestled in the heart of highly sought-after Benbrook, Texas. This delightful residence offers 1,690 square feet of meticulously designed living space, perfectly positioned on an expansive 10,802 sq ft lot – giving you room to breathe and truly make it your own.
This home isn't just beautiful; it's also been meticulously cared for, ensuring you can move in with peace of mind and start enjoying your new life immediately.
Step Inside and Fall in Love
As you enter, you'll be greeted by a warm and inviting atmosphere that instantly feels like home. The thoughtfully laid-out interior boasts a functional floor plan, seamlessly blending comfortable everyday living with effortless entertaining. Imagine cozy evenings with loved ones or lively gatherings with friends – this home provides the perfect backdrop for all of life's moments.
Your Private Oasis Awaits
Prepare to be amazed by one of this Benbrook gem's most remarkable features: a fantastic covered patio complete with its own air conditioner! This isn't just an outdoor space; it's a year-round climate-controlled oasis where you can escape the Texas heat and truly relax. Picture yourself sipping your morning coffee in cool comfort, hosting vibrant summer barbecues, or enjoying peaceful evenings under the stars – all without breaking a sweat. Beyond this incredible retreat, the expansive backyard offers endless possibilities for recreation, gardening, or simply unwinding in your own private sanctuary.
Unbeatable Location
3809 Twilight Drive boasts an unbeatable location, offering easy access to top-rated schools, local amenities, and all the vibrant attractions Benbrook has to offer. Enjoy the convenience of nearby shopping, dining, parks, and more.
Don't miss this incredible opportunity to own a truly special home in Benbrook.
Sold
Price Unknown
3809 Twilight Dr S, Benbrook, TX 76116
3beds
1,690sqft
Single Family Residence
Built in 1964
10,802 Square Feet Lot
$263,800 Zestimate®
$--/sqft
$2,003 Estimated rent
Home value
$263,800
$243,000 - $285,000
$2,003/mo
Zestimate® history
Owner options
List your home for rent
$2,003/mo
Rent Zestimate®
Find your next renter with Zillow Rental Manager. Plus, with online applications, you can quickly screen prospective tenants – for free.
$2,003/mo
Rent Zestimate®
Refinance and save
Refinancing to a lower rate could help reduce your monthly payments and save thousands over the life of the loan.
Explore your selling options
Work with a Zillow partner agent
Leverage their expertise and Zillow's premium Showcase listings to get your home seen by more buyers.
Get startedList with your own agent
Get your home in front of millions of buyers by listing it on Zillow.
Learn how to do itSell it yourself
Take full control of how buyers see your home on Zillow by listing For Sale by Owner (FSBO).
List your homeWhat's special
Expansive backyardFantastic covered patioFunctional floor planYear-round climate-controlled oasis
Zillow last checked:
Listing updated:
Listed by:
Sonny Martinez 0741437,
Local Realty Agency Fort Worth 214-556-7073
Bought with:
Cortney Caylor
Charitable Realty
Source: NTREIS,MLS#: 20969432
Facts & features
Interior
Bedrooms & bathrooms
- Bedrooms: 3
- Bathrooms: 2
- Full bathrooms: 2
Primary bedroom
- Level: First
- Dimensions: 12 x 10
Living room
- Level: First
- Dimensions: 14 x 10
Heating
- Central
Cooling
- Central Air
Appliances
- Included: Gas Range
Features
- Cable TV, Wired for Data, Natural Woodwork
- Has basement: No
- Number of fireplaces: 1
- Fireplace features: Wood Burning
Interior area
- Total interior livable area: 1,690 sqft
Property
Parking
- Total spaces: 2
- Parking features: Garage, Garage Door Opener
- Attached garage spaces: 2
Features
- Levels: One
- Stories: 1
- Pool features: None
Lot
- Size: 10,802 Square Feet
Details
- Parcel number: 00303097
Construction
Type & style
- Home type: SingleFamily
- Architectural style: Detached
- Property subtype: Single Family Residence
Condition
- Year built: 1964
Utilities & green energy
- Sewer: Public Sewer
- Water: Public
- Utilities for property: Natural Gas Available, Sewer Available, Separate Meters, Water Available, Cable Available
Community & HOA
Community
- Features: Curbs
- Subdivision: Brookhaven Estates Add
HOA
- Has HOA: No
Location
- Region: Benbrook
Financial & listing details
- Tax assessed value: $230,890
- Annual tax amount: $4,779
- Date on market: 6/16/2025
- Cumulative days on market: 21 days
- Listing terms: Cash,Conventional,FHA,Other,VA Loan
Price history
| Date | Event | Price |
|---|---|---|
| 7/31/2025 | Sold | -- |
Source: NTREIS #20969432 Report a problem | ||
| 7/25/2025 | Pending sale | $280,000$166/sqft |
Source: NTREIS #20969432 Report a problem | ||
| 7/9/2025 | Contingent | $280,000$166/sqft |
Source: NTREIS #20969432 Report a problem | ||
| 6/16/2025 | Listed for sale | $280,000$166/sqft |
Source: NTREIS #20969432 Report a problem | ||
Public tax history
| Year | Property taxes | Tax assessment |
|---|---|---|
| 2025 | $4,728 +215.2% | $230,890 -4% |
| 2024 | $1,500 -2.7% | $240,510 -3.8% |
| 2023 | $1,541 -3.9% | $250,000 +13.6% |
| 2022 | $1,604 +3.8% | $220,067 +28.7% |
| 2021 | $1,546 -0.8% | $171,001 |
| 2020 | $1,559 -0.5% | $171,001 +0% |
| 2019 | $1,566 -62.2% | $171,000 +6.9% |
| 2018 | $4,138 -4.6% | $160,000 -4.1% |
| 2017 | $4,337 +4.7% | $166,779 +5.9% |
| 2016 | $4,141 +57.4% | $157,525 +56.9% |
| 2015 | $2,631 | $100,400 |
| 2014 | $2,631 | $100,400 |
| 2013 | -- | $100,400 -6.2% |
| 2012 | -- | $107,000 +7% |
| 2011 | -- | $100,000 -4.9% |
| 2010 | -- | $105,100 -7.4% |
| 2009 | -- | $113,500 |
| 2008 | -- | $113,500 |
| 2007 | -- | $113,500 |
| 2006 | -- | $113,500 |
| 2005 | -- | $113,500 |
| 2004 | -- | $113,500 +1.5% |
| 2003 | -- | $111,800 +16.2% |
| 2002 | -- | $96,200 +6.9% |
| 2001 | -- | $90,000 +4.4% |
| 2000 | -- | $86,200 |
Find assessor info on the county website
Neighborhood: Brookhaven Estates
Nearby homes
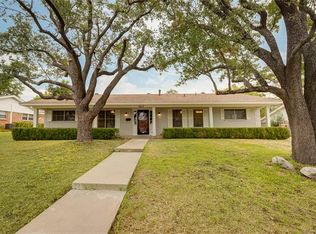
- $332,8003 bd2 ba1.8k sqft3813 Twilight Dr S, Benbrook, TX 76116Off Market
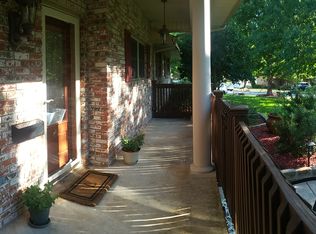
- $372,5005 bd3 ba2.5k sqft3801 Twilight Dr S, Benbrook, TX 76116Off Market
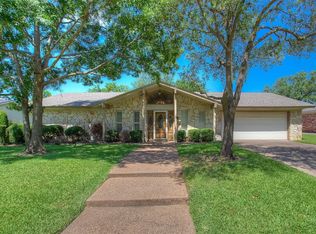
- $308,9003 bd2 ba2k sqft3808 Sunnydale Dr, Benbrook, TX 76116Off Market
- $321,6004 bd2 ba2.2k sqft3804 Sunnydale Dr, Benbrook, TX 76116Off Market
- $---- bd-- ba-- sqft3804 Sunnydale Dr, Fort Worth, TX 76116Off Market
- $259,7003 bd2 ba1.6k sqft3812 Sunnydale Dr, Benbrook, TX 76116Off Market
- $308,7003 bd2 ba2k sqft3817 Twilight Dr S, Benbrook, TX 76116Off Market
- $295,5003 bd2 ba2k sqft3808 Twilight Dr S, Benbrook, TX 76116Off Market
Nearby schools
GreatSchools rating
- 5/10Waverly Park Elementary SchoolGrades: PK-5Distance: 0.1 mi
- 2/10Leonard Middle SchoolGrades: 6-8Distance: 0.4 mi
- 2/10Western Hills High SchoolGrades: 9-12Distance: 0.7 mi
Schools provided by the listing agent
- Elementary: Waverlypar
- Middle: Leonard
- High: Westn Hill
- District: Fort Worth ISD
Source: NTREIS. This data may not be complete. We recommend contacting the local school district to confirm school assignments for this home.
Get a cash offer in 3 minutes
Find out how much your home could sell for in as little as 3 minutes with a no-obligation cash offer.
Estimated market value
$263,800
Get a cash offer in 3 minutes
Find out how much your home could sell for in as little as 3 minutes with a no-obligation cash offer.
Estimated market value
$263,800
- Texas
- Tarrant County
- Benbrook
- 76116
- Brookhaven Estates
- 3809 Twilight Dr S
Nearby cities
Nearby neighborhoods
Nearby zip codes
Other Benbrook Topics
