Skip main navigation
Active
  • Price cut: $205K (6/13)
    $2,995,000

    3809 Verano Dr, Austin, TX 78735

    4beds
    4,830sqft
    : 
    Loading
    Get pre-qualified
    Single Family Residence
    Built in 2013
    1.28 Acres Lot
    $-- Zestimate®
    $620/sqft
    $208/mo HOA

    What's special

    Dedicated officeFlex room
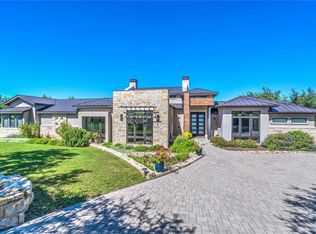
    Situated on 1.28 acres in the gated enclave of Verano within Barton Creek, this 4,830 square foot single-story home delivers a combination of space, privacy, and Hill Country views that is genuinely hard to find in Austin. The property backs to a greenbelt, keeping the views open and the setting completely private, and has been meticulously maintained throughout. Inside, the traditional-style residence offers 4 bedrooms, 4.5 baths, a dedicated office, and a flex room. The fourth bedroom is equally well suited as a media room, giving the home a versatility that works for a range of lifestyles. Open living areas are generously sized and filled with natural light throughout the day. The gourmet kitchen is anchored by Thermador and KitchenAid appliances and is built for both everyday living and serious entertaining. The three-car attached garage provides ample storage, and the 1.28-acre lot offers plenty of room to add a pool or sport court. A Barton Creek social membership conveys with purchase. Zoned to Austin ISD with highly rated private schools nearby as well. Fifteen minutes to downtown Austin and 25 minutes to Austin-Bergstrom International Airport.
    74 days
    |
    951
    |
    32
    |

    Zillow last checked:

    Listing updated:

    Listed by:

    Chad Mahagan (512) 480-0848,

    Moreland Properties (512) 480-0848,

    Deborah Lowe (512) 289-4167,

    Moreland Properties

    Source: Unlock MLS,MLS#: 9103394MLS Logo

    Loading...

      Facts & features

      Interior

      Bedrooms & bathrooms
      • Bedrooms: 4
      • Bathrooms: 5
      • Full bathrooms: 4
      • 1/2 bathrooms: 1
      • Main level bedrooms: 4
      Primary bedroom
      • Features: Ceiling Fan(s), High Ceilings, Recessed Lighting
      • Level: Main
      Primary bathroom
      • Features: Granite Counters, Double Vanity, High Ceilings, Recessed Lighting, Separate Shower, Walk-In Closet(s), Walk-in Shower
      • Level: Main
      Kitchen
      • Features: Kitchn - Breakfast Area, Breakfast Bar, Kitchen Island, Granite Counters, Gourmet Kitchen, Open to Family Room, Pantry, Recessed Lighting
      • Level: Main
      Office
      • Features: Ceiling Fan(s), High Ceilings
      • Level: Main
      Heating
      • Natural Gas
      Cooling
      • Central Air
      Appliances
      • Included: Built-In Gas Range, Built-In Oven(s), Built-In Range, Built-In Refrigerator, Microwave, Double Oven, Washer/Dryer
      Features
      • Bookcases, Breakfast Bar, Ceiling Fan(s), High Ceilings, Eat-in Kitchen, Kitchen Island, No Interior Steps, Primary Bedroom on Main, Study/Home Office
      • Flooring: Carpet, Tile
      • Windows: Bay Window(s), Blinds, Drapes, Double Pane Windows, Solar Screens, Window Treatments
      • Number of fireplaces: 1
      • Fireplace features: Gas Log, Living Room
      Interior area
      • Total interior livable area: 4,830 sqft
      Video & virtual tour

      Property

      Parking
      • Total spaces: 3
      • Parking features: Attached
      • Attached garage spaces: 3
      Accessibility
      • Accessibility features: See Remarks
      Features
      • Levels: One
      • Stories: 1
      • Patio & porch: Covered, Rear Porch
      • Exterior features: See Remarks, Gutters Full
      • Pool features: None
      • Fencing: See Remarks, Partial, Wrought Iron
      • Has view: Yes
      • View description: Hill Country, Panoramic
      • Waterfront features: None
      Lot
      • Size: 1.28 Acres
      • Features: Back to Park/Greenbelt, Near Golf Course
      Details
      • Additional structures: None
      • Parcel number: 01114002390000
      • Special conditions: Standard

      Construction

      Type & style
      • Home type: SingleFamily
      • Property subtype: Single Family Residence
      Materials
      • Foundation: Slab
      • Roof: Slate
      Condition
      • Resale
      • New construction: No
      • Year built: 2013

      Utilities & green energy

      • Sewer: Municipal Utility District (MUD), Public Sewer
      • Water: Municipal Utility District (MUD)
      • Utilities for property: Electricity Available, Natural Gas Available

      Community & HOA

      Community
      • Features: See Remarks, Clubhouse, Cluster Mailbox, Gated, Golf, Sauna
      • Subdivision: Barton Creek Ph 04 Sec H
      HOA
      • Has HOA: Yes
      • Services included: See Remarks, Common Area Maintenance
      • HOA fee: $625 quarterly
      • HOA name: Barton Creek SW POA
      Location
      • Region: Austin

      Financial & listing details

      • Price per square foot: $620/sqft
      • Tax assessed value: $3,885,327
      • Annual tax amount: $28,587
      • Date on market: 5/1/2026
      • Listing terms: Cash,Conventional
      • Electric utility on property: Yes

        Estimated market value

        Not available

        Estimated sales range

        Not available

        Not available

        Price history

        DateEventPrice
        6/13/2026Price change$2,995,000-6.4%$620/sqft
        Source: Unlock MLS #9103394 Report a problem
        5/15/2026Listed for sale$3,200,000$663/sqft
        Source: Unlock MLS #9103394 Report a problem
        5/7/2026Contingent$3,200,000$663/sqft
        Source: Unlock MLS #9103394 Report a problem
        5/1/2026Listed for sale$3,200,000$663/sqft
        Source: Unlock MLS #9103394 Report a problem
        5/1/2026Listing removed$3,200,000$663/sqft
        Source: Unlock MLS #1229071 Report a problem
        4/23/2026Price change$3,200,000-2.9%$663/sqft
        Source: Unlock MLS #1229071 Report a problem
        3/12/2026Price change$3,295,000-2.9%$682/sqft
        Source: Unlock MLS #1229071 Report a problem
        1/15/2026Price change$3,395,000-1.6%$703/sqft
        Source: Unlock MLS #1229071 Report a problem
        11/14/2025Listed for sale$3,450,000$714/sqft
        Source: Unlock MLS #1229071 Report a problem

        Public tax history

        YearProperty taxesTax assessment
        2025$28,587 +3.8%$2,840,939 +10%
        2024$27,531 +9.5%$2,582,672 +10%
        2023$25,149 -21%$2,347,884 +10%
        2022$31,835 $2,134,440 +10%
        2021-- $1,940,400 +4.9%
        2020$31,876 +0.6%$1,850,500 -2.6%
        2019$31,691 +9.8%$1,899,900 +13.3%
        2018$28,868 $1,677,348 +10%
        2017$28,868 +11.9%$1,524,862 +10%
        2016$25,790 $1,386,238 +10%
        2015$25,790 $1,260,216 +10%
        2014$25,790 $1,145,651 +155.3%
        2013-- $448,774
        Find assessor info on the county website

        Monthly payment

        Est. payment

        Payment breakdown

        Explore the cost of this home by adjusting the details. Changes won't be saved.
        All calculations are estimates and provided by Zillow, Inc. for informational purposes only. Actual amounts may vary.
        HOA fees may include property taxes on listings classified as Co-Ops. Contact the listing agent and/or owner for fee details.
        Mortgage interest rates are dependent on a number of factors, including credit score, down payment, and repayment length. Interest rate data provided by Zillow Group Marketplace, Inc. as of 1/1/1970 from various mortgage lenders with which we have lead or other similar arrangements; the Estimated Payment is an average of those rates.
        See how much you could borrow to make a competitive offer.

        Climate risks

        Neighborhood: 78735

        Getting around

        1 / 100
        Car-Dependent
        0 / 100
        No Nearby Transit
        14 / 100
        Somewhat Bikeable

        Nearby schools

        GreatSchools rating
        Schools provided by the listing agent
        • Elementary: Oak Hill
        • Middle: O Henry
        • High: Austin
        • District: Austin ISD

        Source: Unlock MLS. This data may not be complete. We recommend contacting the local school district to confirm school assignments for this home.

        A local agent can set up tours, give advice and negotiate with sellers.

        Browse local experts

        Similar homes