***We are no longer accepting offers on this property. Will update for any changes.**
Welcome to your new home! Located in the highly-coveted Sloan's Lake area in the vibrant heart of Denver, this newly remolded 2-bedroom, 2-bathroom home effortlessly blends modern sophistication with the convenience of one-level living, creating an inviting and contemporary space to call your own. Upon entering, you are greeted by an inviting open- concept layout that seamlessly combines style and functionality. The ship-lap fireplace, inserted in the wall offers both visual allure and practical heating and with a touch of a button, you can effortlessly set the mood for a cozy evening or provide the perfect backdrop for gatherings with family and friends. The kitchen is a chef's dream, boasting state-of the-art-stainless steel appliances including a 36-inch gas stove, sleek quartz countertops, and newly white-shaker-soft close cabinets which ensures the ease of maintenance. Bask in modern comfort with new AC and updated high-end bathrooms. The master bedroom offers a tranquility with a large walk-in closet and a master-modern ensuite bathroom perfect for the after-work unwinder. Your new home offers a backyard, that is not just a space but a place to create memories either barbequing in the summer time or retreating under the built-in gazebo this is truly an area for all to enjoy. Parking is a breeze with a one car garage and two off-street concrete parking spots behind the yard, ensuring ample space for vehicles. Conveniently located just blocks from Sloan's Lake Park, near the stadium and a short drive to downtown Denver, this residence offers the best of both worlds- a peaceful retreat in a vibrant urban setting.
***We are no longer accepting offers on this property. Will update for any changes.**
Sold for $695,000
$695,000
3809 W 23rd Avenue, Denver, CO 80211
2beds
1,297sqft
Townhouse
Built in 1902
3,960 Square Feet Lot
$684,100 Zestimate®
$536/sqft
$3,280 Estimated rent
Home value
$684,100
$643,000 - $725,000
$3,280/mo
Zestimate® history
Owner options
List your home for rent
$3,280/mo
Rent Zestimate®
Find your next renter with Zillow Rental Manager. Plus, with online applications, you can quickly screen prospective tenants – for free.
$3,280/mo
Rent Zestimate®
Refinance and save
$3,975/mo
Est. payment
Refinancing to a lower rate could help reduce your monthly payments and save thousands over the life of the loan.
$3,975/mo
Est. payment
Explore your selling options
Work with a Zillow partner agent
Leverage their expertise and Zillow's premium Showcase listings to get your home seen by more buyers.
Get startedList with your own agent
Get your home in front of millions of buyers by listing it on Zillow.
Learn how to do itSell it yourself
Take full control of how buyers see your home on Zillow by listing For Sale by Owner (FSBO).
List your homeWhat's special
Modern sophisticationPractical heatingSleek quartz countertopsNew acOpen-concept layoutMaster bedroomVibrant heart of denver
Zillow last checked:
Listing updated:
Listed by:
Desharia Meeks 720-313-4647 desharia.denverproperties@gmail.com,
Brokers Guild Homes,
Yicete Ayala 720-329-2405,
Brokers Guild Homes
Bought with:
Beret Odell, 100077638
West and Main Homes Inc
Source: REcolorado as distributed by MLS GRID,MLS#: 2200276
Facts & features
Interior
Bedrooms & bathrooms
- Bedrooms: 2
- Bathrooms: 2
- Full bathrooms: 2
- Main level bathrooms: 2
- Main level bedrooms: 2
Primary bedroom
- Level: Main
- Area: 171.36 Square Feet
- Dimensions: 15.3 x 11.2
Bedroom
- Level: Main
- Area: 158.2 Square Feet
- Dimensions: 14 x 11.3
Primary bathroom
- Level: Main
- Area: 41.39 Square Feet
- Dimensions: 8.1 x 5.11
Bathroom
- Level: Main
- Area: 56.5 Square Feet
- Dimensions: 5 x 11.3
Bonus room
- Description: Basement Finished Flex Space With In-Unit Washer And Dryer
- Level: Basement
- Area: 187.65 Square Feet
- Dimensions: 13.9 x 13.5
Dining room
- Level: Main
- Area: 70.15 Square Feet
- Dimensions: 6.1 x 11.5
Kitchen
- Level: Main
- Area: 161 Square Feet
- Dimensions: 14 x 11.5
Living room
- Level: Main
- Area: 184.8 Square Feet
- Dimensions: 14 x 13.2
Heating
- Forced Air
Cooling
- Central Air
Appliances
- Included: Dishwasher, Disposal, Dryer, Gas Water Heater, Microwave, Oven, Range Hood, Refrigerator, Washer
- Laundry: In Unit
Features
- Eat-in Kitchen, Open Floorplan, Primary Suite, Quartz Counters
- Flooring: Laminate
- Basement: Finished,Partial
- Number of fireplaces: 1
- Fireplace features: Electric, Living Room
- Common walls with other units/homes: End Unit,No One Above,No One Below,1 Common Wall
Interior area
- Total structure area: 1,297
- Total interior livable area: 1,297 sqft
- Finished area above ground: 1,036
- Finished area below ground: 261
Property
Parking
- Total spaces: 3
- Parking features: Concrete
- Garage spaces: 1
- Details: Off Street Spaces: 2
Features
- Levels: One
- Stories: 1
- Entry location: Exterior Access
- Patio & porch: Covered, Front Porch, Patio
- Exterior features: Private Yard
- Fencing: Full
Lot
- Size: 3,960 Square Feet
Details
- Parcel number: 0231129022000
- Zoning: U-SU-C
- Special conditions: Standard
Construction
Type & style
- Home type: Townhouse
- Architectural style: Urban Contemporary
- Property subtype: Townhouse
- Attached to another structure: Yes
Materials
- Block, Brick
- Foundation: Concrete Perimeter
- Roof: Composition
Condition
- Updated/Remodeled
- Year built: 1902
Utilities & green energy
- Electric: 220 Volts
- Sewer: Public Sewer
- Water: Public
Community & HOA
Community
- Security: Carbon Monoxide Detector(s), Smoke Detector(s)
- Subdivision: Sloans Lake
HOA
- Has HOA: No
Location
- Region: Denver
Financial & listing details
- Price per square foot: $536/sqft
- Tax assessed value: $670,000
- Annual tax amount: $2,774
- Date on market: 3/2/2024
- Listing terms: Cash,Conventional,FHA,VA Loan
- Exclusions: All Staged Items
- Ownership: Corporation/Trust
Price history
| Date | Event | Price |
|---|---|---|
| 3/21/2024 | Sold | $695,000+3.7%$536/sqft |
Source:  REcolorado as distributed by MLS GRID #2200276 Report a problem REcolorado as distributed by MLS GRID #2200276 Report a problem | ||
| 3/8/2024 | Pending sale | $670,000$517/sqft |
Source: REcolorado as distributed by MLS GRID #2200276 Report a problem | ||
| 3/2/2024 | Listed for sale | $670,000$517/sqft |
Source: REcolorado as distributed by MLS GRID #2200276 Report a problem | ||
Public tax history
| Year | Property taxes | Tax assessment |
|---|---|---|
| 2024 | $2,774 | $41,200 |
Find assessor info on the county website
Neighborhood: Sloan Lake
Nearby homes
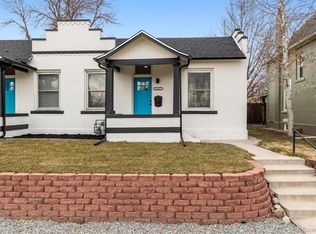
- $670,0002 bd2 ba1.2k sqft3807 W 23rd Ave, Denver, CO 80211Sold
- $751,600-- bd-- ba1.7k sqft3817 W 23rd Ave, Denver, CO 80211Off Market
- $863,5003 bd2 ba2.1k sqft3801 W 23rd Ave, Denver, CO 80211Off Market

- $913,7002 bd1 ba900 sqft3823 W 23rd Ave, Denver, CO 80211Off Market
- $741,000-- bd-- ba1.7k sqft2261 N Newton St, Denver, CO 80211Off Market
- $535,1002 bd1 ba950 sqft2257 Newton St, Denver, CO 80211Off Market
- $826,500-- bd-- ba3.4k sqft3824 W 23rd Ave, Denver, CO 80211Off Market
- $803,6003 bd2 ba1.7k sqft3835 W 23rd Ave, Denver, CO 80211Off Market
Nearby schools
GreatSchools rating
- 8/10Brown Elementary SchoolGrades: PK-5Distance: 0.3 mi
- 5/10Lake Middle SchoolGrades: 6-8Distance: 0.4 mi
- 5/10North High SchoolGrades: 9-12Distance: 0.9 mi
Schools provided by the listing agent
- Elementary: Brown
- Middle: Strive Lake
- High: North
- District: Denver 1
Source: REcolorado as distributed by MLS GRID. This data may not be complete. We recommend contacting the local school district to confirm school assignments for this home.
Get a cash offer in 3 minutes
Find out how much your home could sell for in as little as 3 minutes with a no-obligation cash offer.
Estimated market value
$684,100
Get a cash offer in 3 minutes
Find out how much your home could sell for in as little as 3 minutes with a no-obligation cash offer.
Estimated market value
$684,100
- Colorado
- Denver County
- Denver
- 80211
- Sloan Lake
- 3809 W 23rd Avenue
Nearby cities
Nearby neighborhoods
Nearby zip codes
Other Denver Topics
