Skip main navigation
Pending
  • Price cut: $10K (6/10)
    $385,000

    3809 W RUE DE LAMOUR Avenue, Phoenix, AZ 85029

    4beds
    1,915sqft
    : 
    Loading
    Get pre-qualified
    Single Family Residence
    Built in 1972
    7,885 Square Feet Lot
    $-- Zestimate®
    $201/sqft
    $-- HOA

    What's special

    Sparkling poolCovered patioPrimary suiteBonus roomBreakfast barWhite cabinetryMirrored closet doors
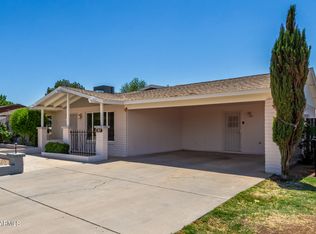
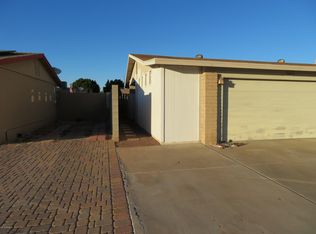
    Welcome home to this charming single-level retreat! With 1,915 sq. ft., 4 bedrooms, 2 bathrooms, and no HOA, this home offers both comfort and freedom. Surrounded by mature shade trees, it's full of character and inviting spaces. Inside, you'll find easy-care tile flooring in high-traffic areas and newer laminate floors in the bedrooms. The cozy living room features a large picture window that fills the space with natural light, while the bright kitchen shines with white cabinetry, tiled granite counters, and a breakfast bar perfect for your morning coffee. A newer patio door opens to the backyard, creating a great flow for indoor-outdoor living. The primary suite includes a private bath with a glass-enclosed shower and mirrored closet doors. Down the hall, three comfortable guest . . . bedrooms share a bath with a walk-in tub for added convenience. Need extra space? The bonus room, complete with built-in cabinets and a separate backyard exit, is ideal for a home office, gym, or creative studio. You'll also appreciate the large laundry room with plenty of storage. Step outside to your beautiful backyard oasis  relax under the covered patio or take a dip in the sparkling pool surrounded by generous decking. With tons of storage and undeniable curb appeal, this move-in ready home is designed for easy Arizona living.
    216 days
    |
    3,146
    |
    196
    |

    Zillow last checked:

    Listing updated:

    Listed by:

    Richard Harless 480-771-1511,

    AZ Flat Fee,

    Kim Leighton 480-933-1603,

    AZ Flat Fee

    Source: ARMLS,MLS#: 6942413MLS Logo

      Facts & features

      Interior

      Bedrooms & bathrooms
      • Bedrooms: 4
      • Bathrooms: 2
      • Full bathrooms: 2
      Heating
      • Electric, Natural Gas
      Cooling
      • Central Air, Ceiling Fan(s)
      Appliances
      • Included: Dryer, Washer, Water Softener Owned, Reverse Osmosis, Refrigerator, Built-in Microwave, Dishwasher, Disposal, Electric Range
      • Laundry: Inside
      Features
      • Non-laminate Counter, High Speed Internet, Granite Counters, Eat-in Kitchen, No Interior Steps, Pantry, 3/4 Bath Master Bdrm
      • Flooring: Carpet, Laminate, Tile
      • Has basement: No
      • Has fireplace: No
      Interior area
      • Total structure area: 1,915
      • Total interior livable area: 1,915 sqft

      Property

      Parking
      • Total spaces: 2
      • Parking features: Open
      • Uncovered spaces: 2
      Features
      • Stories: 1
      • Patio & porch: Covered, Patio
      • Exterior features: Private Yard
      • Has private pool: Yes
      • Pool features: Variable Speed Pump, Outdoor Pool, Diving Pool
      • Spa features: None
      • Fencing: Block
      • Has view: Yes
      • View description: Trees/Woods
      Lot
      • Size: 7,885 Square Feet
      • Features: North/South Exposure, Desert Front, Gravel/Stone Back, Grass Front, Grass Back
      Details
      • Parcel number: 14925173

      Construction

      Type & style
      • Home type: SingleFamily
      • Architectural style: Ranch
      • Property subtype: Single Family Residence
      Materials
      • Painted, Block, Slump Block
      • Roof: Composition
      Condition
      • Year built: 1972

      Utilities & green energy

      • Sewer: Public Sewer
      • Water: City Water
      • Utilities for property: Natural Gas Connected

      Community & HOA

      Community
      • Features: Near Bus Stop
      • Subdivision: THUNDERBIRD HEIGHTS UNIT 2
      HOA
      • Has HOA: No
      • Services included: No Fees
      Location
      • Region: Phoenix

      Financial & listing details

      • Price per square foot: $201/sqft
      • Tax assessed value: $331,500
      • Annual tax amount: $1,348
      • Date on market: 12/6/2025
      • Cumulative days on market: 217 days
      • Listing terms: Cash,Conventional,1031 Exchange,FHA,VA Loan
      • Ownership: Fee Simple
      • Road surface type: Paved

        Estimated market value

        Not available

        Estimated sales range

        Not available

        Not available

        Price history

        DateEventPrice
        6/23/2026Pending sale$385,000$201/sqft
        Source: ARMLS #6942413 Report a problem
        6/10/2026Price change$385,000-2.5%$201/sqft
        Source: ARMLS #6942413 Report a problem
        5/15/2026Price change$395,000-3.6%$206/sqft
        Source: ARMLS #6942413 Report a problem
        5/11/2026Listed for sale$409,900$214/sqft
        Source: ARMLS #6942413 Report a problem
        5/8/2026Pending sale$409,900$214/sqft
        Source: ARMLS #6942413 Report a problem
        4/30/2026Price change$409,900-1.2%$214/sqft
        Source: ARMLS #6942413 Report a problem
        4/11/2026Listed for sale$415,000$217/sqft
        Source: ARMLS #6942413 Report a problem
        3/9/2026Listing removed$415,000$217/sqft
        Source: ARMLS #6942413 Report a problem
        1/10/2026Price change$415,000-1.2%$217/sqft
        Source: ARMLS #6942413 Report a problem
        11/4/2025Listed for sale$420,000+171%$219/sqft
        Source: ARMLS #6942413 Report a problem
        12/26/2012Sold$155,000+0.1%$81/sqft
        Source: ARMLS #4846935 Report a problem
        11/9/2012Listed for sale$154,900+47.5%$81/sqft
        Source: Keller Williams Sonoran Living #4846935 Report a problem
        9/14/2012Sold$105,000-6.3%$55/sqft
        Source: ARMLS #4807805 Report a problem
        9/6/2012Price change$112,000-5.8%$58/sqft
        Source: Owner Report a problem
        8/24/2012Listed for sale$118,900+91.2%$62/sqft
        Source: ZipRealty, Inc. #4807805 Report a problem
        8/22/2011Sold$62,199-7%$32/sqft
        Source: Public Record Report a problem
        6/3/2011Price change$66,900-1.6%$35/sqft
        Source: Real Home Services & Solutions, Inc. #4585532 Report a problem
        5/18/2011Listed for sale$68,000-9.3%$36/sqft
        Source: Real Home Services & Solutions, Inc. #4585532 Report a problem
        4/27/2011Sold$75,000-1.3%$39/sqft
        Source: Public Record Report a problem
        5/26/1995Sold$76,000$40/sqft
        Source: Public Record Report a problem

        Public tax history

        YearProperty taxesTax assessment
        2025$1,380 +4%$33,150 -4.4%
        2024$1,326 +1.9%$34,670 +203.8%
        2023$1,301 +2%$11,413 -51.3%
        2022$1,275 +0.2%$23,450 +10.5%
        2021$1,273 +1.9%$21,220 +7.1%
        2020$1,249 +2.9%$19,810 +6.4%
        2019$1,214 $18,610 +8.5%
        2018$1,214 +0.3%$17,150 +18.9%
        2017$1,210 +9.8%$14,420 +4%
        2016$1,103 -1.4%$13,870 +5.2%
        2015$1,119 $13,180 +50.1%
        2014-- $8,780 +24.4%
        2013-- $7,060 +16.1%
        2012-- $6,080 -23%
        2011-- $7,900 -37.4%
        2010-- $12,620 -28%
        2009-- $17,520 -11.7%
        2008-- $19,850 +19.2%
        2007-- $16,650 +51.4%
        2006-- $11,000
        2005-- $11,000 +23.6%
        2004-- $8,900
        2003-- $8,900 +13.4%
        2002-- $7,850
        Find assessor info on the county website

        Monthly payment

        Est. payment

        Payment breakdown

        Explore the cost of this home by adjusting the details. Changes won't be saved.
        All calculations are estimates and provided by Zillow, Inc. for informational purposes only. Actual amounts may vary.
        HOA fees may include property taxes on listings classified as Co-Ops. Contact the listing agent and/or owner for fee details.
        Mortgage interest rates are dependent on a number of factors, including credit score, down payment, and repayment length. Interest rate data provided by Zillow Group Marketplace, Inc. as of 1/1/1970 from various mortgage lenders with which we have lead or other similar arrangements; the Estimated Payment is an average of those rates.
        See how much you could borrow to make a competitive offer.

        Climate risks

        Neighborhood: North Mountain

        Getting around

        65 / 100
        Somewhat Walkable
        39 / 100
        Some Transit
        56 / 100
        Bikeable

        Nearby schools

        GreatSchools rating
        Schools provided by the listing agent
        • Elementary: Chaparral Elementary School
        • Middle: Desert Foothills Middle School
        • High: Moon Valley High School
        • District: Washington Elementary School District

        Source: ARMLS. This data may not be complete. We recommend contacting the local school district to confirm school assignments for this home.

        A local agent can set up tours, give advice and negotiate with sellers.

        Browse local experts

        Similar homes