Skip main navigation
Off market
  • $462,200

    3809 Whitehead Blvd, Panama City, FL 32404

    4beds
    2,569sqft
    Single Family Residence
    Built in 2013
    -- sqft lot
    $462,200 Zestimate®
    $180/sqft
    $2,677 Estimated rent

    Home value

    $462,200

    $439,000 - $485,000

    $2,677/mo

    Zestimate® history
    Loading
    Loading...

    Owner options

    List your home for rent

    $2,677/mo

    Rent Zestimate®

    Find your next renter with Zillow Rental Manager. Plus, with online applications, you can quickly screen prospective tenants – for free.

    Learn more

    $2,677/mo

    Rent Zestimate®

    Refinance and save

    $2,997/mo

    Est. payment

    Refinancing to a lower rate could help reduce your monthly payments and save thousands over the life of the loan.

    See today's rates

    $2,997/mo

    Est. payment

    Explore your selling options

    Work with a Zillow partner agent

    Leverage their expertise and Zillow's premium Showcase listings to get your home seen by more buyers.

    Get started

    List with your own agent

    Get your home in front of millions of buyers by listing it on Zillow.

    Learn how to do it

    Sell it yourself

    Take full control of how buyers see your home on Zillow by listing For Sale by Owner (FSBO).

    List your home

    What's special

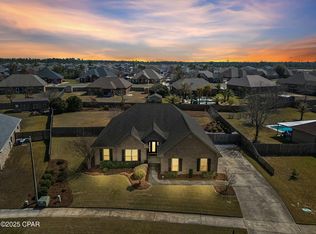
    Welcome to the Preston floor plan, an exquisite all-brick pool home designed for comfort and style. Step through the grand foyer into a spacious family room featuring vaulted ceilings and a stunning triple window that floods the space with natural light, creating a bright and airy atmosphere. The kitchen is thoughtfully designed with convenience in mind, featuring a perfect work triangle, stainless steel appliances, designer cabinets with crown molding, and luxurious 3 cm granite countertops. A pass-through open to the formal dining room, making entertaining effortless. The oversized master suite boasts a beautiful trey ceiling and direct access to the covered patio. The master bathroom is a true retreat with a garden tub beneath a large 4 x 4 window, a separate shower, double vanity, walk-in closet, and a private toilet area. Three generously sized secondary bedrooms offer ample closet space and share access to a large hallway bathroom. Conveniently located nearby is the laundry room for added functionality. There is loft located upstairs for office, game room or workout room, etc. The highlight of this home is the expansive covered back porch and backyard with an inground poolperfect for relaxing or entertaining in a serene setting Welcome to the Preston floor plan, an exquisite all-brick pool home designed for comfort and style. Step through the grand foyer into a spacious family room featuring vaulted ceilings and a stunning triple window that floods the space with natural light, creating a bright and airy atmosphere. The kitchen is thoughtfully designed with convenience in mind, featuring a perfect work triangle, stainless steel appliances, designer cabinets with crown molding, and luxurious 3 cm granite countertops. A pass-through open to the formal dining room, making entertaining effortless. The oversized master suite boasts a beautiful trey ceiling and direct access to the covered patio. The master bathroom is a true retreat with a garden tub beneath a large 4 x 4 window, a separate shower, double vanity, walk-in closet, and a private toilet area. Three generously sized secondary bedrooms offer ample closet space and share access to a large hallway bathroom. Conveniently located nearby is the laundry room for added functionality. There is loft located upstairs for office, game room or workout room, etc. The highlight of this home is the expansive covered back porch and backyard with an inground poolperfect for relaxing or entertaining in a serene setting

    This property is not currently displayed as for sale or rent on Zillow. This may be different from what's on other websites or public sources.

    Zillow last checked:

    Listing updated:

    Source: Zillow Rentals

    Facts & features

    Interior

    Bedrooms & bathrooms
    • Bedrooms: 4
    • Bathrooms: 3
    • Full bathrooms: 3
    Features
    • Walk In Closet
    Interior area
    • Total interior livable area: 2,569 sqft

    Property

    Parking
    • Details: Contact manager
    Features
    • Exterior features: Walk In Closet
    Details
    • Parcel number: 11916158000

    Construction

    Type & style
    • Home type: SingleFamily
    • Property subtype: Single Family Residence
    Condition
    • Year built: 2013

    Community & HOA

    Community
    • Deposit fee: $3,850
    Location
    • Region: Panama City

    Financial & listing details

    • Price per square foot: $180/sqft
    • Tax assessed value: $301,348
    • Annual tax amount: $3,695
    • Date on market: 10/30/2025
    • Date available: 11/01/2025
    • Lease term: Contact For Details

    Price history

    DateEventPrice
    6/26/2026Listing removed$475,000$185/sqft
    Source: CPAR #790633 Report a problem
    6/1/2026Listed for sale$475,000+3.3%$185/sqft
    Source: CPAR #790633 Report a problem
    2/17/2026Listing removed$459,999$179/sqft
    Source: CPAR #785107 Report a problem
    2/12/2026Listed for sale$459,999+44.7%$179/sqft
    Source: CPAR #785107 Report a problem
    6/27/2025Listing removed$3,850$1/sqft
    Source: Zillow Rentals Report a problem
    6/21/2025Listed for rent$3,850$1/sqft
    Source: Zillow Rentals Report a problem
    3/24/2021Listing removed--
    Source: Owner Report a problem
    12/28/2018Listing removed$318,000$124/sqft
    Source: Owner Report a problem
    9/29/2018Listed for sale$318,000+37.7%$124/sqft
    Source: Owner Report a problem
    3/15/2013Sold$230,975$90/sqft
    Source: CPAR #604933 Report a problem

    Public tax history

    YearProperty taxesTax assessment
    2024$3,695 +2.9%$279,267 +10%
    2023$3,592 +17.7%$253,879 +10%
    2022$3,052 $230,799
    2021-- --
    2020$2,274 +1.9%$179,069 +1.5%
    2019$2,231 $176,414 -12.1%
    2018$2,231 +3.7%$200,747 -0.1%
    2017$2,151 +3.9%$201,025 +1%
    2016$2,070 -4%$198,937 +0.7%
    2015$2,157 $197,554 +0.5%
    2014$2,157 $196,531
    Find assessor info on the county website

    Neighborhood: Cedar Grove

    Nearby schools

    GreatSchools rating
    Get pre-qualified for a loan
    At Zillow Home Loans, we can pre-qualify you in as little as 5 minutes with no impact to your credit score.

    An equal housing lender. NMLS #10287.

    Sell for more on Zillow
    Get a Zillow Showcase℠ listing at no additional cost and you could sell for .
    $462,200
    2% more
    +$9,244
    With Zillow Showcase(estimated)
    $471,444
