This wonderful historic home was converted to multi-family in the 1940s—sits in the heart of the vibrant 39th Street shopping district, surrounded by beloved local restaurants and eclectic neighborhood shops.
The spacious first-floor unit features high ceilings, generous room sizes, hardwood floors, pocket doors, and beautiful original woodwork. The large kitchen offers ample cabinet space, and the bathroom has been thoughtfully updated.
On the front of the second floor, you'll find a cozy yet surprisingly roomy one-bedroom unit. It shares a common front entry hall and boasts a modern kitchen and a charming vintage bath complete with a claw-foot tub.
The third unit, also on the second floor, enjoys a private rear entrance with a substantial staircase. Inside, you'll find an updated kitchen and bath, giving this unit its own comfortable, independent feel.
Lovingly owned and meticulously maintained by the same owner for over 30 years, this property has primarily served as home for the owner and extended family. Each unit has its own forced-air gas furnace; the first floor enjoys central air, while the two upper units cool easily with window units. A central laundry is located in the basement for convenience.
The backyard is delightful, featuring a stone patio, a two-car garage, and a generous storage area. The exterior has been updated with thermal windows, Hardy siding, aluminum-wrapped trim, and a recently sealed asphalt driveway.
This is a rare, true gem—full of character, history, and exceptional care.
Sold
Price Unknown
3809 Wyoming St, Kansas City, MO 64111
--beds
3baths
--sqft
Converted Residence
Built in 1905
-- sqft lot
$-- Zestimate®
$--/sqft
$1,442 Estimated rent
Home value
Not available
Estimated sales range
Not available
$1,442/mo
Zestimate® history
Owner options
List your home for rent
$1,442/mo
Rent Zestimate®
Find your next renter with Zillow Rental Manager. Plus, with online applications, you can quickly screen prospective tenants – for free.
$1,442/mo
Rent Zestimate®
Refinance and save
Refinancing to a lower rate could help reduce your monthly payments and save thousands over the life of the loan.
Explore your selling options
Work with a Zillow partner agent
Leverage their expertise and Zillow's premium Showcase listings to get your home seen by more buyers.
Get startedList with your own agent
Get your home in front of millions of buyers by listing it on Zillow.
Learn how to do itSell it yourself
Take full control of how buyers see your home on Zillow by listing For Sale by Owner (FSBO).
List your homeWhat's special
Zillow last checked:
Listing updated:
Listed by:
Joseph Pinter 816-686-7530,
Realty ONE Group Metro Home Pros
Bought with:
Bob Myers, BR00019766
ReeceNichols -The Village
Source: Heartland MLS as distributed by MLS GRID,MLS#: 2588736
Facts & features
Interior
Bedrooms & bathrooms
- Bathrooms: 3
Heating
- Forced Air, Zoned
Cooling
- Electric, Window Unit(s)
Appliances
- Included: Exhaust Fan, Microwave, Refrigerator, Free-Standing Electric Oven, Stainless Steel Appliance(s), Water Heater
- Laundry: In Basement
Features
- Common Entry
- Has basement: Yes
Property
Parking
- Total spaces: 4
- Parking features: Detached, Off Street, Paved
- Has garage: Yes
Features
- Exterior features: Private Entrance
Lot
- Size: 7,194 Square Feet
Details
- Parcel number: 30320250700000000
- Zoning: MF
Construction
Type & style
- Home type: MultiFamily
- Property subtype: Converted Residence
Materials
- Frame, Lap Siding
- Roof: Composition
Condition
- Year built: 1905
Utilities & green energy
- Sewer: Public Sewer
- Water: Public
- Utilities for property: Ind Heat And Air
Community & HOA
Community
- Security: Smoke Detector(s)
- Subdivision: Boston Heights
HOA
- Has HOA: No
Location
- Region: Kansas City
Financial & listing details
- Tax assessed value: $394,100
- Annual tax amount: $5,644
- Date on market: 11/21/2025
- Listing terms: Cash,Conventional,FHA
- Road surface type: Paved
Price history
| Date | Event | Price |
|---|---|---|
| 2/13/2026 | Sold | -- |
Source:  Heartland MLS as distributed by MLS GRID #2588736 Report a problem Heartland MLS as distributed by MLS GRID #2588736 Report a problem | ||
| 11/25/2025 | Pending sale | $350,000 |
Source: Heartland MLS as distributed by MLS GRID #2588736 Report a problem | ||
| 11/21/2025 | Listed for sale | $350,000 |
Source: Heartland MLS as distributed by MLS GRID #2588736 Report a problem | ||
Public tax history
| Year | Property taxes | Tax assessment |
|---|---|---|
| 2025 | $5,645 +0% | $74,879 +4.7% |
| 2024 | $5,644 +1% | $71,514 |
| 2023 | $5,591 +20% | $71,514 +26.3% |
| 2022 | $4,657 +0.3% | $56,621 |
| 2021 | $4,641 +8.8% | $56,621 +10.1% |
| 2020 | $4,268 +2.1% | $51,413 |
| 2019 | $4,179 | $51,413 +55.8% |
| 2018 | $4,179 +52.7% | $32,993 |
| 2017 | $2,737 +6.5% | $32,993 +2.6% |
| 2016 | $2,569 -0.6% | $32,167 |
| 2014 | $2,585 +92.2% | $32,167 |
| 2013 | $1,345 +0.5% | $32,167 +94.9% |
| 2012 | $1,339 +0.1% | $16,505 |
| 2011 | $1,337 +0.9% | $16,505 |
| 2010 | $1,326 -3.5% | $16,505 |
| 2009 | $1,375 +0.5% | $16,505 -4% |
| 2008 | $1,368 +13.9% | $17,192 |
| 2007 | $1,201 +0% | $17,192 +15% |
| 2006 | $1,200 +16.7% | $14,950 |
| 2005 | $1,028 +0.1% | $14,950 +15% |
| 2004 | $1,028 +9.3% | $13,000 |
| 2003 | $940 +0.3% | $13,000 +10% |
| 2002 | $938 -0.3% | $11,818 |
| 2001 | $940 | $11,818 |
Find assessor info on the county website
Neighborhood: Volker
Nearby homes
- $1,995,000-- bd2 ba-- sqft3816 Wyoming St, Kansas City, MO 64111For Sale

- $220,5003 bd2 ba1.3k sqft3815 Wyoming St, Kansas City, MO 64111Off Market
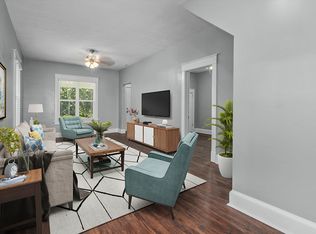
- $--3 bd1 ba1.5k sqft3807 Wyoming St, Kansas City, MO 64111Sold
- $--3 bd3 ba1.9k sqft3801 Wyoming St, Kansas City, MO 64111Sold
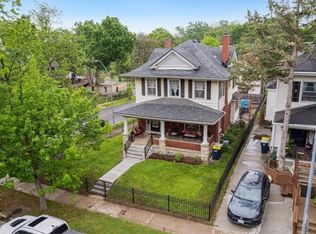
- $437,8006 bd3 ba3.3k sqft3819 Wyoming St, Kansas City, MO 64111Off Market
- $323,0003 bd1 ba1.7k sqft1407 Valentine Rd, Kansas City, MO 64111Off Market
- $254,2003 bd1 ba1.2k sqft1411 Valentine Rd, Kansas City, MO 64111Off Market
- $--3 bd2 ba1.7k sqft3810 Terrace St, Kansas City, MO 64111Sold
Nearby schools
GreatSchools rating
- 3/10Primitivo Garcia Elementary SchoolGrades: PK-6Distance: 2.5 mi
- 2/10Central Middle SchoolGrades: 7-8Distance: 3.4 mi
- 1/10Central High SchoolGrades: 9-12Distance: 3.4 mi
- Missouri
- Jackson County
- Kansas City
- 64111
- Volker
- 3809 Wyoming St
Nearby cities
Nearby neighborhoods
Nearby zip codes
Other Kansas City Topics
