Skip main navigation
Off market
  • $355,700

    3809 Yarrow Dr, Argyle, TX 76226

    3beds
    1,649sqft
    Single Family Residence
    Built in 2025
    -- sqft lot
    $355,700 Zestimate®
    $216/sqft
    $2,491 Estimated rent

    Home value

    $355,700

    $338,000 - $373,000

    $2,491/mo

    Zestimate® history
    Loading
    Loading...

    Owner options

    List your home for rent

    $2,491/mo

    Rent Zestimate®

    Find your next renter with Zillow Rental Manager. Plus, with online applications, you can quickly screen prospective tenants – for free.

    Learn more

    $2,491/mo

    Rent Zestimate®

    Refinance and save

    $2,383/mo

    Est. payment

    Refinancing to a lower rate could help reduce your monthly payments and save thousands over the life of the loan.

    See today's rates

    $2,383/mo

    Est. payment

    Explore your selling options

    Work with a Zillow partner agent

    Leverage their expertise and Zillow's premium Showcase listings to get your home seen by more buyers.

    Get started

    List with your own agent

    Get your home in front of millions of buyers by listing it on Zillow.

    Learn how to do it

    Sell it yourself

    Take full control of how buyers see your home on Zillow by listing For Sale by Owner (FSBO).

    List your home

    What's special

    Spacious dining roomGranite countertopsWell-equipped kitchenAdjacent family roomChic tile backsplashOptional boxed bay windowOversized island

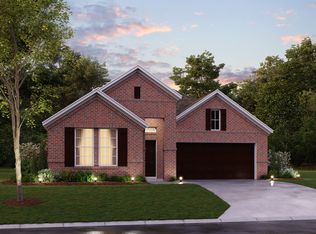
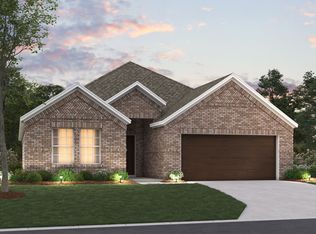
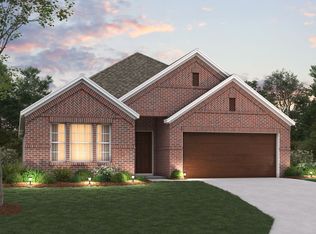
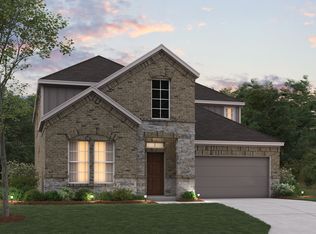
    Welcome to the Kingsley floorplan. This beautiful single-story layout is one of our newest plans in the Smart Series offering. Boasting 3 bedrooms, 2 bathrooms, a 2-car garage, and 1,649-1,692 square feet of functional free-flowing living space, you'll love every thoughtfully crafted detail this home has to offer. This home is part of our energy efficient Smart Series, which means our team of professional designers have coordinated the ideal colors, fixtures, and finishes into specific packages you can choose from that ensure magnificent results and save you money. Step from the charming covered porch and into the wide foyer with tall ceilings that make for a breathtaking first impression. Just off of the entrance, you'll find a full bathroom and two large bedrooms tucked to the side. Perfect for a nursery, guest room, or home office, utilize your square footage to whatever best fits your family's needs. The foyer pours into the open-concept heart of the home, inviting gatherings with friends and relaxing evenings with the family. An oversized island will be the highlight of your well-equipped kitchen. Upper and lower cabinetry, granite countertops, and a chic tile backsplash add a modern flair, while a corner pantry offers extra storage and organization space you'll adore. The kitchen overlooks the spacious dining room and adjacent family room. Looking for a little extra sunlight? An optional boxed bay window in the dining r...

    This property is not currently displayed as for sale or rent on Zillow. This may be different from what's on other websites or public sources.

    Zillow last checked:

    Listing updated:

    Source: M/I HomesMLS Logo

    Facts & features

    Interior

    Bedrooms & bathrooms
    • Bedrooms: 3
    • Bathrooms: 2
    • Full bathrooms: 2
    Interior area
    • Total interior livable area: 1,649 sqft

    Property

    Parking
    • Total spaces: 2
    • Parking features: Garage
    • Garage spaces: 2
    Features
    • Levels: 1.0
    • Stories: 1

    Construction

    Type & style
    • Home type: SingleFamily
    • Property subtype: Single Family Residence
    Condition
    • New Construction,Under Construction
    • New construction: Yes
    • Year built: 2025
    Details
    • Builder name: M/I Homes

    Community & HOA

    Community
    • Subdivision: Sagebrook
    Location
    • Region: Argyle

    Financial & listing details

    • Price per square foot: $216/sqft
    • Date on market: 3/28/2025

    Price history

    DateEventPrice
    3/31/2025Listing removed$398,629$242/sqft
    Source: M/I Homes Report a problem
    3/29/2025Listed for sale$398,629$242/sqft
    Source: M/I Homes Report a problem

    Public tax history

    Tax history is unavailable.

    Neighborhood: 76226

    Nearby schools

    GreatSchools rating
    Schools provided by the MLS
    • District: Denton ISD

    Source: M/I Homes. This data may not be complete. We recommend contacting the local school district to confirm school assignments for this home.

    Get a cash offer in 3 minutes
    Find out how much your home could sell for in as little as 3 minutes with a no-obligation cash offer.
    Estimated market value
    $355,700
    Get a cash offer in 3 minutes
    Find out how much your home could sell for in as little as 3 minutes with a no-obligation cash offer.
    Estimated market value
    $355,700