Skip main navigation
Off market
  • $908,500

    3809 Yellowstone Ct, Ellicott City, MD 21042

    4beds
    2,594sqft
    SingleFamily
    Built in 1990
    0.47 Acres Lot
    $908,500 Zestimate®
    $350/sqft
    $3,952 Estimated rent

    Home value

    $908,500

    $863,000 - $954,000

    $3,952/mo

    Zestimate® history
    Loading
    Loading...

    Owner options

    List your home for rent

    $3,952/mo

    Rent Zestimate®

    Find your next renter with Zillow Rental Manager. Plus, with online applications, you can quickly screen prospective tenants – for free.

    Learn more

    $3,952/mo

    Rent Zestimate®

    Refinance and save

    $5,653/mo

    Est. payment

    Refinancing to a lower rate could help reduce your monthly payments and save thousands over the life of the loan.

    See today's rates

    $5,653/mo

    Est. payment

    Explore your selling options

    Work with a Zillow partner agent

    Leverage their expertise and Zillow's premium Showcase listings to get your home seen by more buyers.

    Get started

    List with your own agent

    Get your home in front of millions of buyers by listing it on Zillow.

    Learn how to do it

    Sell it yourself

    Take full control of how buyers see your home on Zillow by listing For Sale by Owner (FSBO).

    List your home

    What's special

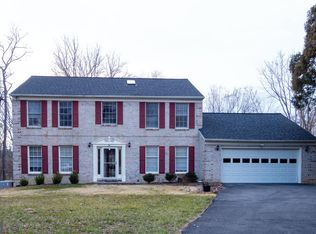
    ****** COMING SOON ****** Welcome to this private retreat, just minutes from major businesses & shopping, in one of Ellicott City's most sought after neighborhoods in the Centennial High School district! This beautifully appointed end of cul-de-sac Colonial backs to preserved open space and overlooks the Little Patuxent River below. An attractive brick walkway leads you to the welcoming portico, where you will immediately feel at home. Once inside, the inviting foyer opens to a gracious formal dining room and an office or formal living room, both featuring crown moldings and wainscoting. The soaring two-story family room, open to the kitchen, features vaulted ceilings, brick gas fireplace, built-in shelving with custom lighting and gorgeous wide plank hardwood floors. Step outside onto the beautiful screened-in porch (22'x16') overlooking the private back yard - the perfect place to entertain or relax to the soothing sounds of nature. The remodeled gourmet kitchen is a chef's dream with its upscale cream cabinets, with under cabinet lighting and charging station, soft close doors and drawers, high end granite counter tops, stainless steel appliances, kitchen island with an upscale breakfast bar, two pantries and wide plank hardwood floors - WOW! From the kitchen, step out onto the deck where you'll enjoy cooking out with friends or relaxing in the hot tub. The spacious 2-car garage is also accessed from the kitchen. A powder room and laundry room, with cabinetry, are conveniently located on the main level. Upstairs you'll fall in love with the four generously sized bedrooms that offer tranquility and peace. The master bedroom suite provides a spa-like retreat with a walk-in closet and a spacious loft overlooking the two-story family room. The luxurious master bath boasts dual vanities with granite counter tops and a separate soaking tub where you'll enjoy unwinding after a long day. The upstairs hallway full bath is also updated with dual vanities and gleaming granite counter tops. The ground level walk-out basement, with its high ceilings and rough-in for a full bathroom, features large windows that shower the space in natural light, a sliding glass door and a crawl space with plenty of room for storage. Step outside on the patio and enjoy the terraced gardens and panoramic views. Recent updates include *HOT WATER HEATER (2019), *SUMP PUMP (2018) and *WINDOWS WITH TRANSFERABLE WARRANTY (2013). Located in an award winning school district and surrounded by restaurants, shops and major commuting routes, this is the perfect place for new memories to grow. Call Lisa or Laura today for more information!

    This property is off market, which means it's not currently listed for sale or rent on Zillow. This may be different from what's available on other websites or public sources.
    Facts & features

    Interior

    Bedrooms & bathrooms
    • Bedrooms: 4
    • Bathrooms: 3
    • Full bathrooms: 2
    • 1/2 bathrooms: 1
    Heating
    • Heat pump, Electric
    Cooling
    • Central
    Appliances
    • Included: Dishwasher, Dryer, Freezer, Garbage disposal
    Features
    • Ceiling Fan(s), Kitchen Island, Window Treatments, Pantry, Recessed Lighting, Walk-In Closet(s), Built-Ins, Eat-in Kitchen, Soaking Tub, Crown Molding, Carpet, Wood Floors, Attic, Wainscotting, Formal/Separate Dining Room, Master Bath(s), Breakfast Area, Upgraded Countertops, Kitchen - Table Space, Kitchen - Gourmet, Family Room Off Kitchen
    • Flooring: Hardwood
    • Basement: Partially finished
    • Has fireplace: Yes
    Interior area
    • Total interior livable area: 2,594 sqft
    • Finished area below ground: 0

    Property

    Parking
    • Total spaces: 2
    • Parking features: Garage - Attached
    Features
    • Exterior features: Other
    Lot
    • Size: 0.47 Acres
    Details
    • Parcel number: 02330229
    • Special conditions: Standard

    Construction

    Type & style
    • Home type: SingleFamily
    • Architectural style: Conventional
    Materials
    • Frame
    • Roof: Shake / Shingle
    Condition
    • Year built: 1990

    Community & HOA

    HOA
    • Has HOA: Yes
    • HOA fee: $3 monthly
    Location
    • Region: Ellicott City

    Financial & listing details

    • Price per square foot: $350/sqft
    • Tax assessed value: $749,967

    Price history

    DateEventPrice
    10/16/2020Sold$700,000+2.2%$270/sqft
    Source: Public Record Report a problem
    8/20/2020Listed for sale$684,800+3%$264/sqft
    Source: Keller Williams Integrity #MDHW283772 Report a problem
    3/20/2020Listing removed$665,000$256/sqft
    Source: Keller Williams Integrity #MDHW276132 Report a problem
    3/11/2020Pending sale$665,000$256/sqft
    Source: Keller Williams Integrity #MDHW276132 Report a problem
    3/2/2020Listed for sale$665,000$256/sqft
    Source: Keller Williams Integrity #MDHW276132 Report a problem

    Public tax history

    YearProperty taxesTax assessment
    2025-- $749,967 +5%
    2024$8,043 +6.6%$714,300 +6.6%
    2023$7,542 +7.1%$669,800 -6.2%
    2022$7,041 +7.7%$714,300 +23%
    2021$6,540 +1.7%$580,800 +1.7%
    2020$6,428 +1.8%$570,900 -1.7%
    2019$6,317 -5.7%$580,800 +5.4%
    2018$6,701 -15.5%$551,100
    2017$7,931 $551,100 +4.5%
    2016-- $527,167 +2.3%
    2015-- $515,200
    2014-- $515,200
    2013-- $515,200 -0.7%
    2012-- $518,900
    2011-- $518,900
    2010-- $518,900 -20.9%
    2009-- $656,320 +12.1%
    2008-- $585,222 +13.8%
    2007-- $514,126 +16%
    2006-- $443,030 +10.8%
    2005-- $399,962 +12.1%
    2004-- $356,896 +13.7%
    2003-- $313,830 +3.1%
    2002-- $304,532 +3.1%
    2001-- $295,236 +158.1%
    2000-- $114,370
    Find assessor info on the county website

    Neighborhood: 21042

    Nearby schools

    GreatSchools rating
    Schools provided by the listing agent
    • Elementary: NORTHFIELD
    • Middle: BURLEIGH MANOR
    • High: CENTENNIAL
    • District: HOWARD COUNTY PUBLIC SCHOOL SYSTEM

    Source: The MLS. This data may not be complete. We recommend contacting the local school district to confirm school assignments for this home.

    Get a cash offer in 3 minutes
    Find out how much your home could sell for in as little as 3 minutes with a no-obligation cash offer.
    Estimated market value
    $908,500
    Get a cash offer in 3 minutes
    Find out how much your home could sell for in as little as 3 minutes with a no-obligation cash offer.
    Estimated market value
    $908,500