Discover your dream beach getaway at 38090 Mockingbird Lane, #36, nestled in the picturesque, amenity-rich community of Mallard Lakes in Selbyville, Delaware. This coastal villa, with its crisp white board-and-batten exterior and inviting covered porch, welcomes you to explore its charming interiors and breathtaking lakeside views. Step inside to find a home designed for coastal living. The beach-inspired kitchen features a perfect work triangle, making meal preparation a breeze. Enjoy family favorites at the breakfast bar or in the adjacent dining area, both seamlessly connected to the living room. The open white beam ceiling, neutral coastal palette, and a cozy wood-burning fireplace create a warm and inviting atmosphere, enhanced by the panoramic views from the sunroom's wall of windows. The sunroom offers sweeping vistas of the lake and the natural beauty that surrounds you, making it an ideal spot for relaxation and contemplation. The main level also includes a convenient powder room and a tucked-away laundry area for added functionality. Upstairs, the spacious primary bedroom provides serene lake views and private access to a well-appointed hall bath with a tub/shower combo, and dual vanity. The second bedroom, featuring a charming bump-out window area and a large closet, offers ample space and comfort. After a day of beach fun or enjoying Mallard Lakes' extensive amenities, store your summer gear in the sizable home storage closet. The community boasts two pools, tennis and basketball courts, playgrounds, volleyball, shuffleboard, horseshoes, picnic areas, and easy access to local shopping, championship golfing, and dining. You can also fish, crab, or relax on the small sandy beach overlooking the community pier. Just a short drive from Fenwick Island and Ocean City, with miles of beautiful beaches, seashore parks, and coastal waterways to explore, this home is perfect for a forever residence or a vacation retreat. Embrace the coastal lifestyle at 38090 Mockingbird Lane, #36, your ultimate home by the water.
Sold for $307,500
$307,500
38090 Mockingbird Ln Unit 36, Selbyville, DE 19975
2beds
1,105sqft
Townhouse
Built in 1986
-- sqft lot
$312,700 Zestimate®
$278/sqft
$1,994 Estimated rent
Home value
$312,700
$294,000 - $335,000
$1,994/mo
Zestimate® history
Owner options
List your home for rent
$1,994/mo
Rent Zestimate®
Find your next renter with Zillow Rental Manager. Plus, with online applications, you can quickly screen prospective tenants – for free.
$1,994/mo
Rent Zestimate®
Refinance and save
$1,385/mo
Est. payment
Refinancing to a lower rate could help reduce your monthly payments and save thousands over the life of the loan.
$1,385/mo
Est. payment
Explore your selling options
Work with a Zillow partner agent
Leverage their expertise and Zillow's premium Showcase listings to get your home seen by more buyers.
Get startedList with your own agent
Get your home in front of millions of buyers by listing it on Zillow.
Learn how to do itSell it yourself
Take full control of how buyers see your home on Zillow by listing For Sale by Owner (FSBO).
List your homeWhat's special
Zillow last checked:
Listing updated:
Listed by:
COLLEEN KELLNER 302-249-3482,
Northrop Realty,
Co-Listing Team: The Allison Stine Team At Northrop Realty, A Long And Foster Company,Co-Listing Agent: Allison Stine 302-381-5565,
Northrop Realty
Bought with:
COLLEEN KELLNER, RS-0017068
Northrop Realty
Source: Bright MLS,MLS#: DESU2067960
Facts & features
Interior
Bedrooms & bathrooms
- Bedrooms: 2
- Bathrooms: 2
- Full bathrooms: 1
- 1/2 bathrooms: 1
- Main level bathrooms: 1
Rooms
- Room types: Living Room, Dining Room, Bedroom 2, Kitchen, Sun/Florida Room, Primary Bathroom
Basement
- Area: 0
Heating
- Central, Electric
Cooling
- None, Electric
Appliances
- Included: Exhaust Fan, Dishwasher, Freezer, Microwave, Oven/Range - Electric, Refrigerator, Stainless Steel Appliance(s), Washer/Dryer Stacked, Electric Water Heater
- Laundry: Main Level
Features
- Ceiling Fan(s), Combination Dining/Living, Floor Plan - Traditional, Eat-in Kitchen, Bathroom - Tub Shower, Dry Wall, Beamed Ceilings, Paneled Walls
- Flooring: Ceramic Tile, Carpet
- Doors: Storm Door(s)
- Windows: Screens, Skylight(s)
- Has basement: No
- Number of fireplaces: 1
- Fireplace features: Wood Burning
Interior area
- Total structure area: 1,105
- Total interior livable area: 1,105 sqft
- Finished area above ground: 1,105
- Finished area below ground: 0
Property
Parking
- Parking features: Off Street
Accessibility
- Accessibility features: None
Features
- Levels: Two
- Stories: 2
- Pool features: Community
- Has view: Yes
- View description: Garden, Pond
- Has water view: Yes
- Water view: Pond
Lot
- Features: Adjoins - Open Space, Landscaped, Pond
Details
- Additional structures: Above Grade, Below Grade
- Parcel number: 53320.004.0036
- Zoning: HR-2
- Special conditions: Standard
Construction
Type & style
- Home type: Townhouse
- Architectural style: Coastal
- Property subtype: Townhouse
Materials
- Frame, Aluminum Siding
- Foundation: Slab
- Roof: Pitched
Condition
- Excellent
- New construction: No
- Year built: 1986
Utilities & green energy
- Sewer: Public Sewer
- Water: Public
Community & HOA
Community
- Features: Pool
- Security: Main Entrance Lock, Smoke Detector(s)
- Condo and coop fee: $1,100 quarterly
- Subdivision: Mallard Lakes
HOA
- Has HOA: No
- Amenities included: Basketball Court, Community Center, Jogging Path, Lake, Pool, Tennis Court(s), Tot Lots/Playground
- Services included: Common Area Maintenance, Maintenance Structure, Insurance, Management, Pool(s), Recreation Facility, Reserve Funds, Road Maintenance, Snow Removal, Trash, Water
Location
- Region: Selbyville
Financial & listing details
- Price per square foot: $278/sqft
- Tax assessed value: $14,350
- Annual tax amount: $593
- Date on market: 8/8/2024
- Listing agreement: Exclusive Right To Sell
- Ownership: Condominium
Price history
| Date | Event | Price |
|---|---|---|
| 11/26/2024 | Sold | $307,500-2.4%$278/sqft |
Source:  Bright MLS #DESU2067960 Report a problem Bright MLS #DESU2067960 Report a problem | ||
| 10/1/2024 | Pending sale | $315,000$285/sqft |
Source: Bright MLS #DESU2067960 Report a problem | ||
| 9/20/2024 | Price change | $315,000-9.7%$285/sqft |
Source: Bright MLS #DESU2067960 Report a problem | ||
| 8/8/2024 | Listed for sale | $349,000$316/sqft |
Source: Bright MLS #DESU2067960 Report a problem | ||
Public tax history
| Year | Property taxes | Tax assessment |
|---|---|---|
| 2025 | $562 -9.6% | $131,250 +775% |
| 2024 | $621 +4.6% | $15,000 +4.5% |
| 2023 | $594 +1.6% | $14,350 |
| 2022 | $584 +3.1% | $14,350 |
| 2021 | $567 +4.7% | $14,350 |
| 2020 | $541 | $14,350 +9.1% |
| 2019 | $541 +0.4% | $13,150 -8.4% |
| 2018 | $539 -1.5% | $14,350 |
| 2017 | $547 +13.1% | $14,350 |
| 2016 | $484 -3% | $14,350 |
| 2015 | $499 +1.5% | $14,350 |
| 2014 | $491 -1.1% | $14,350 |
| 2013 | $496 +2.1% | $14,350 |
| 2012 | $486 +0.4% | $14,350 |
| 2011 | $484 | $14,350 |
| 2010 | $484 +0.4% | $14,350 |
| 2009 | $482 | $14,350 |
| 2008 | -- | -- |
| 2007 | -- | -- |
| 2006 | -- | -- |
| 2005 | -- | -- |
| 2004 | -- | -- |
Find assessor info on the county website
Neighborhood: 19975
Nearby homes
- $306,8002 bd2 ba1.2k sqft38104 Mockingbird Ln UNIT 14, Selbyville, DE 19975Off Market

- $303,2002 bd-- ba1k sqft38104 Mockingbird Ln UNIT 19, Selbyville, DE 19975Off Market
- $306,2002 bd2 ba1.2k sqft38104 Mockingbird Ln UNIT 21, Selbyville, DE 19975Off Market
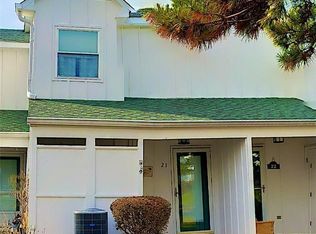
- $310,8002 bd-- ba1.1k sqft38104 Mockingbird Ln UNIT 12, Selbyville, DE 19975Off Market
- $303,3002 bd-- ba1k sqft38104 Mockingbird Ln UNIT 13, Selbyville, DE 19975Off Market
- $303,3002 bd-- ba1k sqft38104 Mockingbird Ln UNIT 15, Selbyville, DE 19975Off Market
- $311,6002 bd2 ba1.1k sqft38104 Mockingbird Ln UNIT 16, Selbyville, DE 19975Off Market
- $306,5002 bd-- ba1k sqft38104 Mockingbird Ln UNIT 17, Selbyville, DE 19975Off Market
Nearby schools
GreatSchools rating
- 8/10Showell (Phillip C.) Elementary SchoolGrades: K-5Distance: 7 mi
- 7/10Selbyville Middle SchoolGrades: 6-8Distance: 6.7 mi
- 6/10Indian River High SchoolGrades: 9-12Distance: 9.4 mi
Schools provided by the listing agent
- Elementary: Showell
- Middle: Selbeyville
- High: Indian River
- District: Indian River
Source: Bright MLS. This data may not be complete. We recommend contacting the local school district to confirm school assignments for this home.


Get pre-qualified for a loan
At Zillow Home Loans, we can pre-qualify you in as little as 5 minutes with no impact to your credit score.An equal housing lender. NMLS #10287.
Sell for more on Zillow
Get a Zillow Showcase℠ listing at no additional cost and you could sell for .
$312,700
2% more
+$6,254
With Zillow Showcase(estimated)
$318,954
- Delaware
- Sussex County
- Selbyville
- 19975
- 38090 Mockingbird Ln Unit 36
Nearby cities
Nearby zip codes
Other Selbyville Topics
