Living is easy in this impressive condo located at 38091 Euclid Avenue in Willoughby. Upon entering you are greeted by a stunning living room featuring hardwood floors, full brick accent wall and impressive arched windows allowing plenty of natural light. Adjacent to the living room is the eat in kitchen showcasing a breakfast bar, granite counters, all stainless-steel appliances - 5 burner gas range, built in microwave, dishwasher, side by refrigerator with bottom pull out freezer. Off the living room you'll find the well-appointed primary bedroom featuring dual closets and primary attached bath with walk in shower, tile flooring, double sinks and granite. Additionally, there is a second bedroom with an adjacent full bath. Laundry and mechanicals are located through a double door entrance in the hall. One floor accessible living at its best...An added bonus is an in-unit elevator which will allow access to a one car attached garage. Close to distance to downtown Willoughby to enjoy dining and shopping opportunities! This home is of a quality that is seldom seen - the details are not to be missed.
Closed
$267,000
38091 Euclid Ave #301, Willoughby, OH 44094
2beds
1,085sqft
Townhouse, Condominium
Built in 2015
-- sqft lot
$269,900 Zestimate®
$246/sqft
$1,937 Estimated rent
Home value
$269,900
$240,000 - $302,000
$1,937/mo
Zestimate® history
Owner options
List your home for rent
$1,937/mo
Rent Zestimate®
Find your next renter with Zillow Rental Manager. Plus, with online applications, you can quickly screen prospective tenants – for free.
$1,937/mo
Rent Zestimate®
Refinance and save
$2,069/mo
Est. payment
Refinancing to a lower rate could help reduce your monthly payments and save thousands over the life of the loan.
$2,069/mo
Est. payment
Explore your selling options
Work with a Zillow partner agent
Leverage their expertise and Zillow's premium Showcase listings to get your home seen by more buyers.
Get startedList with your own agent
Get your home in front of millions of buyers by listing it on Zillow.
Learn how to do itSell it yourself
Take full control of how buyers see your home on Zillow by listing For Sale by Owner (FSBO).
List your homeWhat's special
One car attached garageIn-unit elevatorFull brick accent wallWell-appointed primary bedroomGranite countersAll stainless-steel appliancesDouble sinks
Zillow last checked:
Listing updated:
Listed by:
Beth P Jones 330-247-8338 Beth.jones@theagencyre.com,
The Agency Cleveland Northcoast
Bought with:
Ryan Zalimeni, 2017003868
HomeSmart Real Estate Momentum LLC
Source: MLS Now,MLS#: 5172527 Originating MLS: Akron Cleveland Association of REALTORS
Originating MLS: Akron Cleveland Association of REALTORSFacts & features
Interior
Bedrooms & bathrooms
- Bedrooms: 2
- Bathrooms: 2
- Full bathrooms: 2
- Main level bathrooms: 2
- Main level bedrooms: 2
Primary bedroom
- Description: Flooring: Carpet
- Level: Third
Bedroom
- Description: Flooring: Carpet
- Level: Third
Primary bathroom
- Description: Flooring: Ceramic Tile
- Level: Third
Bathroom
- Description: Flooring: Laminate
- Level: Third
Eat in kitchen
- Description: Flooring: Hardwood
- Level: Third
Kitchen
- Description: Flooring: Hardwood
- Features: Breakfast Bar, Granite Counters
- Level: Third
Living room
- Description: Flooring: Hardwood
- Level: Third
Heating
- Forced Air, Gas
Cooling
- Central Air
Appliances
- Laundry: In Hall
Features
- Basement: None
- Has fireplace: No
Interior area
- Total structure area: 1,085
- Total interior livable area: 1,085 sqft
- Finished area above ground: 1,085
Property
Parking
- Total spaces: 1
- Parking features: Attached, Direct Access, Garage
- Attached garage spaces: 1
Features
- Levels: One
- Stories: 1
Lot
- Size: 226 Square Feet
Details
- Parcel number: 27A029E000200
Construction
Type & style
- Home type: Condo
- Architectural style: Ranch
- Property subtype: Townhouse, Condominium
Materials
- Brick, Vinyl Siding
- Roof: Asphalt,Fiberglass
Condition
- Year built: 2015
Utilities & green energy
- Sewer: Public Sewer
- Water: Public
Community & HOA
Community
- Subdivision: Willoughby Pointe Condo
HOA
- Has HOA: No
- Services included: Maintenance Grounds, Maintenance Structure, Snow Removal, Trash, Water
- HOA fee: $276 monthly
Location
- Region: Willoughby
Financial & listing details
- Price per square foot: $246/sqft
- Annual tax amount: $4,808
- Date on market: 11/21/2025
- Cumulative days on market: 39 days
Price history
| Date | Event | Price |
|---|---|---|
| 1/5/2026 | Pending sale | $295,000+10.5%$272/sqft |
Source:  MLS Now #5172527 Report a problem MLS Now #5172527 Report a problem | ||
| 12/30/2025 | Sold | $267,000-9.5%$246/sqft |
Source: MLS Now #5172527 Report a problem | ||
| 11/22/2025 | Contingent | $295,000$272/sqft |
Source: MLS Now #5172527 Report a problem | ||
| 11/21/2025 | Listed for sale | $295,000$272/sqft |
Source: MLS Now #5172527 Report a problem | ||
Public tax history
Tax history is unavailable.
Neighborhood: 44094
Nearby homes
- $277,6002 bd2 ba1.1k sqft38091 Euclid Ave #2, Willoughby, OH 44094Off Market
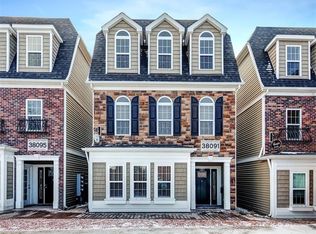
- $252,0002 bd2 ba1k sqft38091 Euclid Ave #3, Willoughby, OH 44094Sold
- $269,6002 bd2 ba-- sqft10 Euclid Ave BUILDING 38091-2, Willoughby, OH 44094Off Market
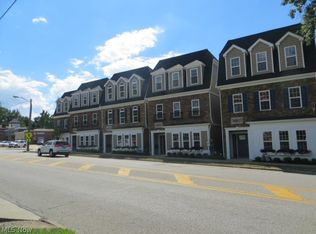
- $271,9002 bd2 ba-- sqft10 Euclid Ave BUILDING 38091-3, Willoughby, OH 44094Off Market

- $271,3002 bd2 ba1k sqft38087 Euclid Ave #3, Willoughby, OH 44094Off Market
- $282,8002 bd2 ba1.1k sqft38087 Euclid Ave #2, Willoughby, OH 44094Off Market
- $279,9002 bd2 ba1.1k sqft38095 Euclid Ave #2, Willoughby, OH 44094Off Market
- $283,6002 bd2 ba1.1k sqft38095 Euclid Ave #3, Willoughby, OH 44094Off Market
Nearby schools
GreatSchools rating
- 5/10Edison Elementary SchoolGrades: K-5Distance: 2 mi
- 6/10Willoughby Middle SchoolGrades: 6-8Distance: 1.2 mi
- 7/10South High SchoolGrades: 9-12Distance: 1.2 mi
Schools provided by the listing agent
- District: Willoughby-Eastlake - 4309
Source: MLS Now. This data may not be complete. We recommend contacting the local school district to confirm school assignments for this home.
Get a cash offer in 3 minutes
Find out how much your home could sell for in as little as 3 minutes with a no-obligation cash offer.
Estimated market value
$269,900
Get a cash offer in 3 minutes
Find out how much your home could sell for in as little as 3 minutes with a no-obligation cash offer.
Estimated market value
$269,900
- Ohio
- Lake County
- Willoughby
- 44094
- 38091 Euclid Ave Unit 301
Nearby cities
Nearby zip codes
Other Willoughby Topics
